

Address
11200 Walking Horse Lane, Charlotte, NC
Price
$ 475,000
Property Attributes
- ID#4426487
- TypeSingle Family
- Listing Status Active
- CountyMECKLENBURG
- CityCharlotte
- AreaMecklenburg County
- NeighborhoodSteeplechase
- Zip28215
- Style
- Year Built1979
- Price$ 475,000
- Bedrooms3
- Full Bathrooms2
- Half Bathrooms1
- Sqr Footage1836
- Lot Size1.03 Acres
Data Source:
Canopy MLS
Property Description
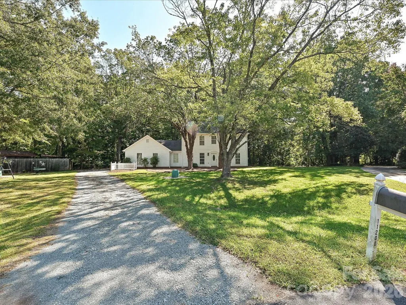
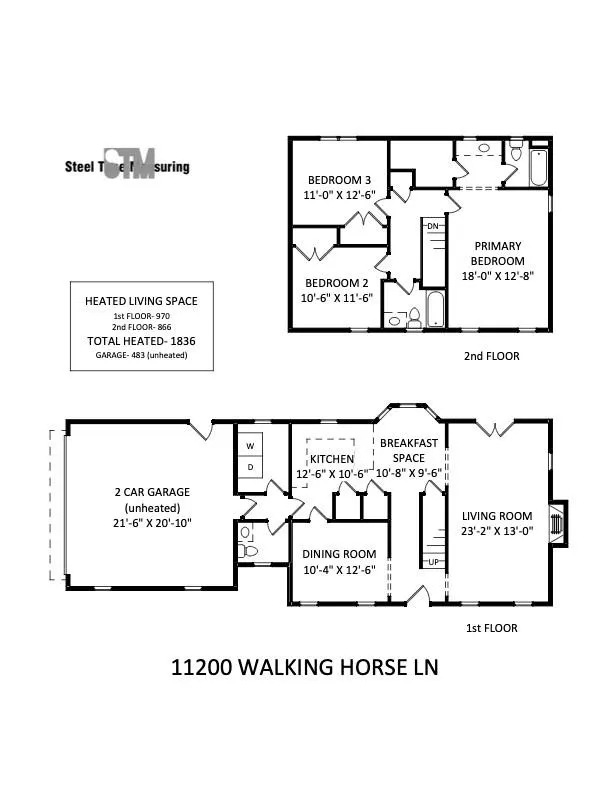
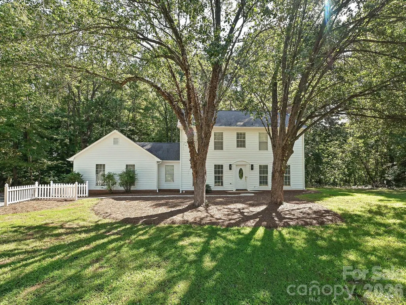
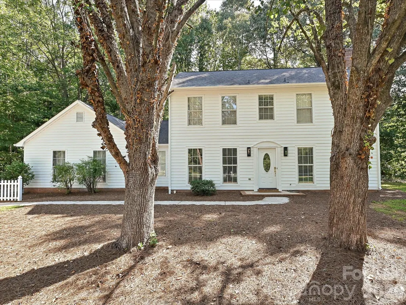
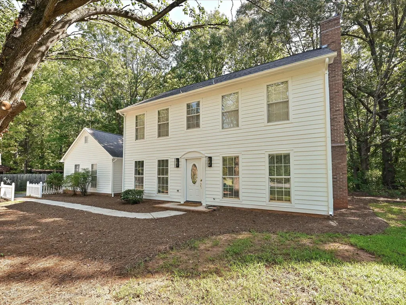
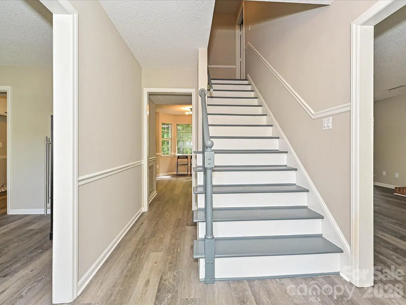
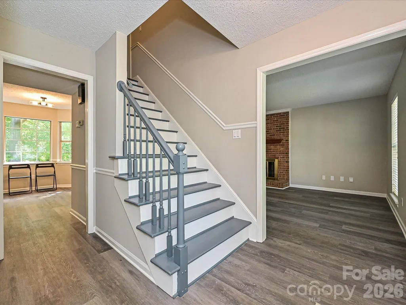
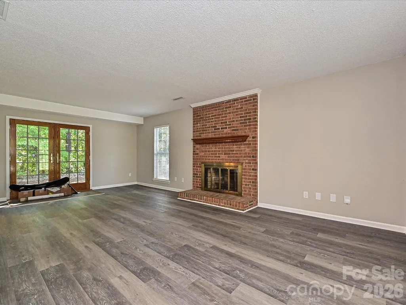
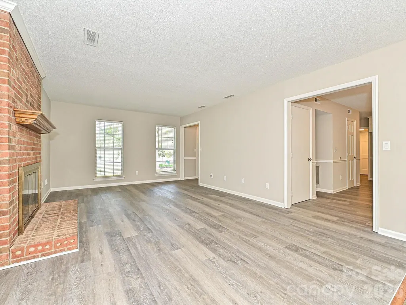
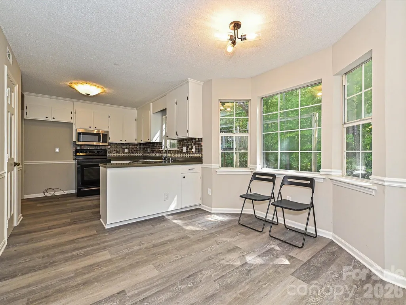
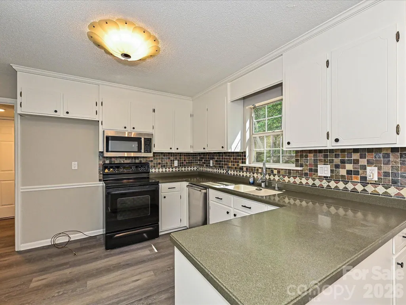
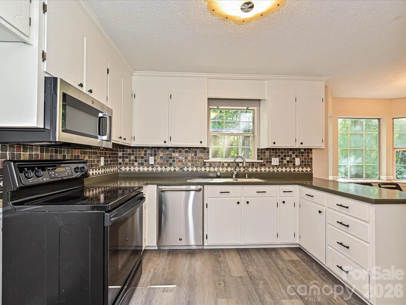
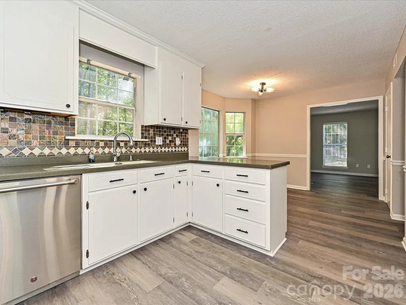
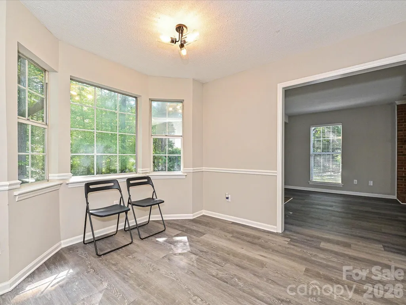
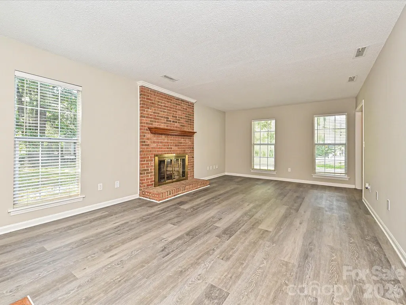
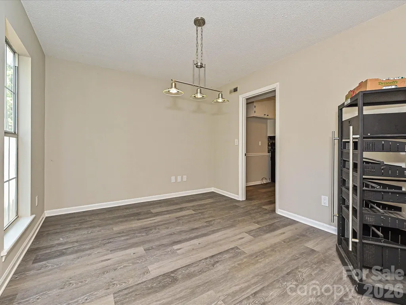
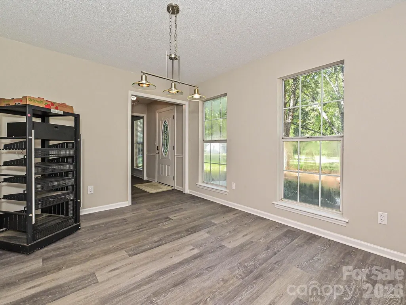
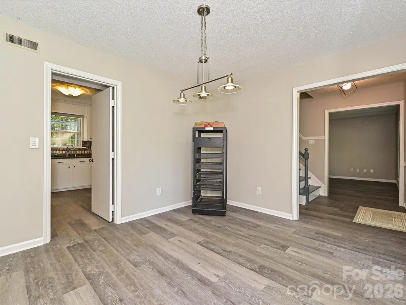
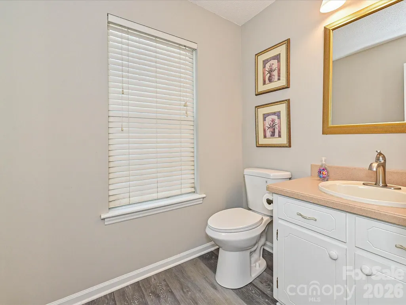
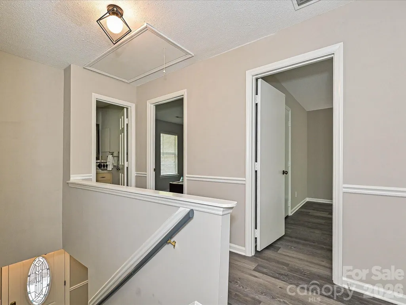
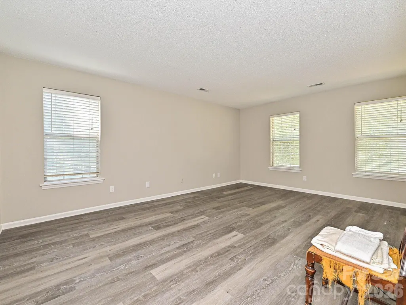
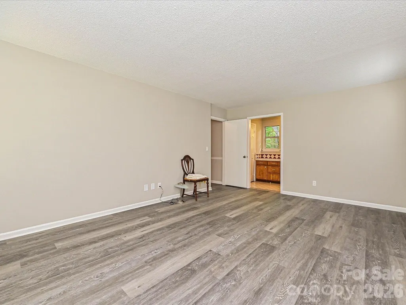
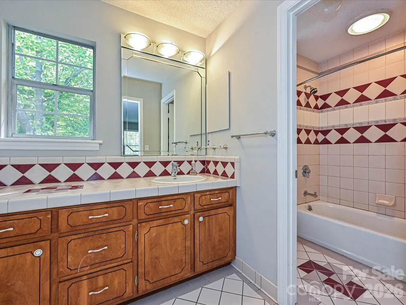
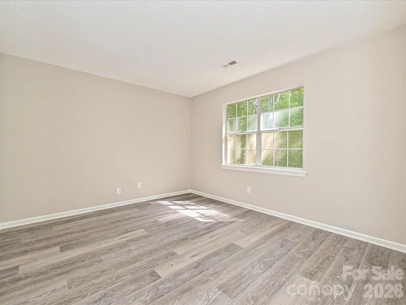
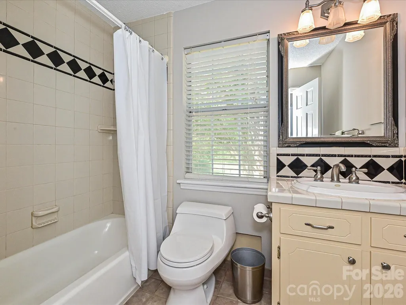
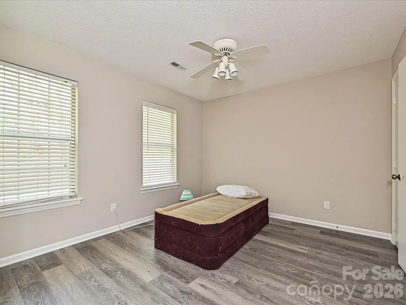
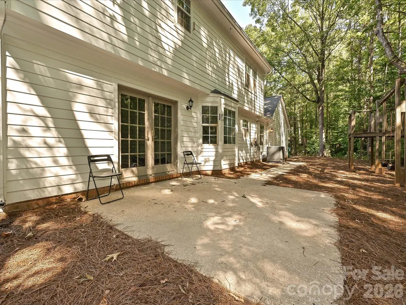
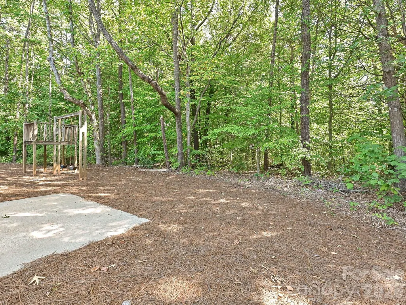
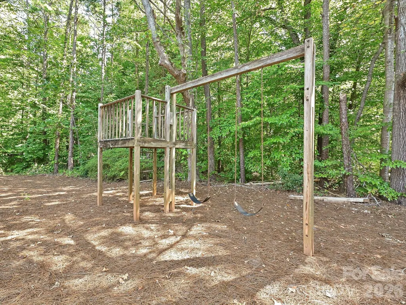
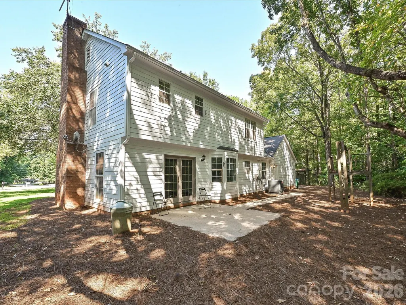
Welcome to this charming 3-bedroom, 2.5-bath home situated on over an acre of land at the end of a quiet cul-de-sac. The main level offers a large living room with a brick fireplace, a kitchen with a breakfast area, and a formal dining room, providing comfortable spaces for both everyday living and entertaining. Upstairs, you’ll find all three bedrooms, including the primary suite, along with both full bathrooms. Enjoy the privacy and space of a large lot while remaining conveniently located near I-485, shopping, dining, and everyday amenities. A great opportunity to enjoy a peaceful setting with easy access to all that the area has to offer!
| Elementary School | Middle School | High School |
|---|---|---|
| Reedy Creek Elementary School | North Ridge Middle School | Rocky River High School |
| Price History | |
|---|---|
| 9/18/2026 | Listed $475,000 |
General Features
| Living Area | 1836 |
|---|---|
| Sewer | Public Sewer |
| Heating | Central |
| Cooling | Central Air |
| Appliances | Dishwasher,Electric Range,Microwave |
| Garage Spaces | 2 |
| Construction Materials | Fiber Cement |
| Year Built | 1979 |
| Levels | Two |
| Property Subtype | Single Family Residence |
| Parcel Number | 111-053-09 |
| County | Mecklenburg |
| New Construction | No |
| Property Type | Residential |
| HOA | Yes |
| Subdivision Name | Steeplechase |
| Garage Y/N | Yes |
| Full Baths | 2 |
| High School | Rocky River |
| City | Charlotte |
| Senior Community Y/N | No |
| Lot Size Units | Acres |
| Carport Y/N | No |
| Elementary School | Reedy Creek |
| Middle/Junior High School | North Ridge |
| Additional Parcels Y/N | No |
| Standard Status | Active |
| CAR_HOASubjectTo | Required |
| Construction Type | Site Built |
| Tax Assessed Value | 296700 |
| Listing Terms | Cash,Conventional,FHA,VA Loan |
Interior Features
| Fireplace Features | Living Room |
|---|---|
| Basement (Y/N) | No |
| Fireplace Y/N | Yes |
| Above Grade Finished Area | 1836 |
| Half Baths | 1 |
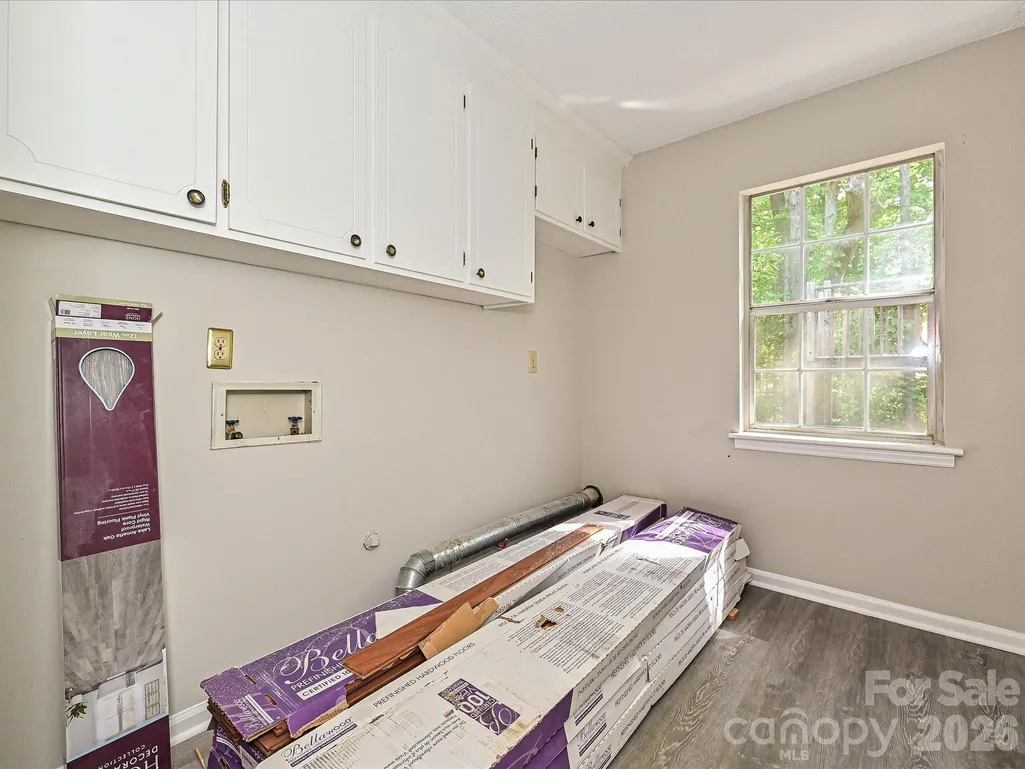
| Laundry Features | Inside,Main Level |
| Total Bedrooms | 3 |
| Total Baths | 3 |
| SqFt Main | 970 |
| SqFt Upper | 866 |
Exterior Features
| Parking Features | Driveway,Attached Garage,Garage Faces Side |
|---|---|
| Lot Features | Cul-De-Sac,Wooded |
| Water Source | Well |
| Lot Size Area | 1.03 |
| Foundation Details | Slab |
| Road Surface Type | Gravel,Paved |
| Road Responsibility | Publicly Maintained Road |
| Main Level Garage YN | Yes |
Amenities
- Foreclosure
- Views
- Short Sale
- New Construction
- Adult 55+
- Lease To Own
- No HOA Fees
- Furnished
- Primary On Main
- Air Conditioning
- Seller Finance
- Green
- Fixer Upper
- Horse
- Golf
- Fireplace
- Deck
- Garage
- Basement
- Pool
Property vs Single Family Average in 28215
Price
Year Built
 Canopy MLS® Copyright ©2026 All rights reserved.
 Tri-City Association of REALTORS® All information deemed reliable but not guaranteed. All properties are subject to prior sale, change or withdrawal. Neither listing broker(s) or information provider(s) shall be responsible for any typographical errors, misinformation, misprints and shall be held totally harmless. Listing(s) information is provided for consumer's personal, non-commercial use and may not be used for any purpose other than to identify prospective properties consumers may be interested
