
Address
89050 E Calico Road, Kennewick, WA
Price
$ 1,034,000
Property Attributes
- ID#290812
- TypeSingle Family
- Listing Status Active
- CountyBENTON
- CityKennewick
- NeighborhoodSTEEPLECHASE
- Zip99338
- StyleSite Built-Owned Lot
- Year Built2022
- Taxes$ 8166
- Price$ 1,034,000
- Bedrooms4
- Full Bathrooms3
- Half Bathrooms0
- Sqr Footage3510
- Lot Size1.06 Acres
Data Source:
Tri-City AOR
Property Description
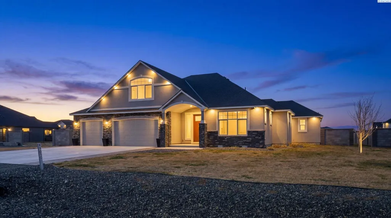
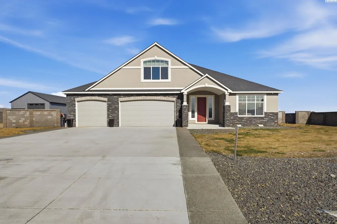
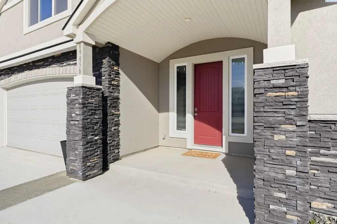
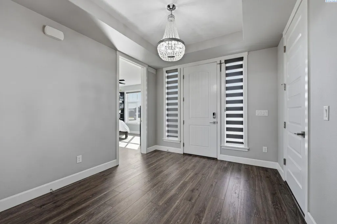
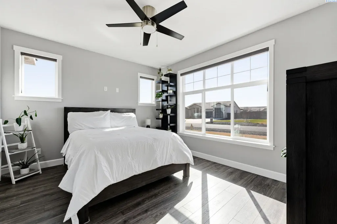
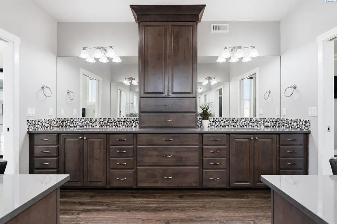
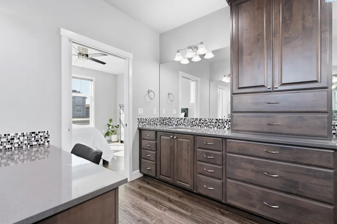
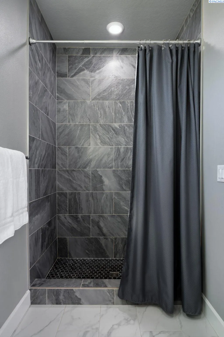
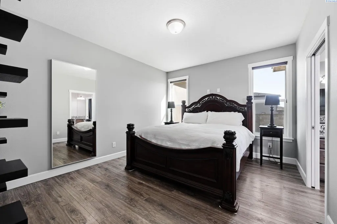
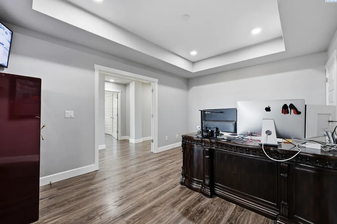
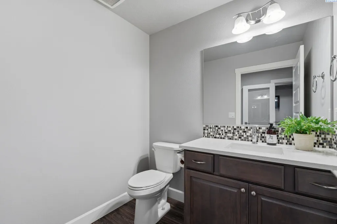
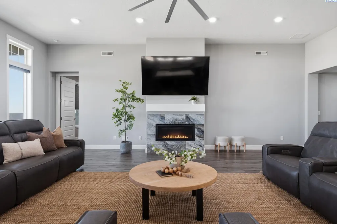
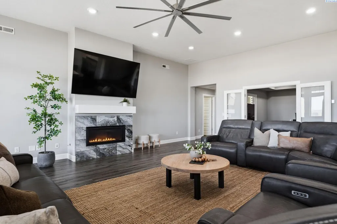
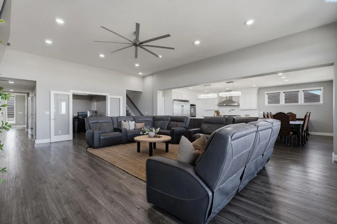
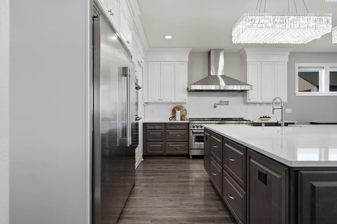
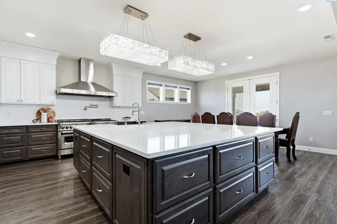
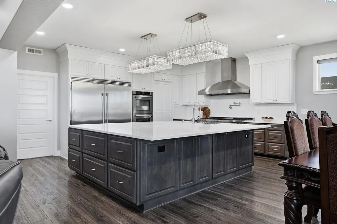
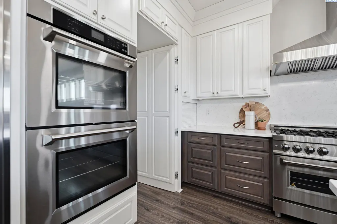
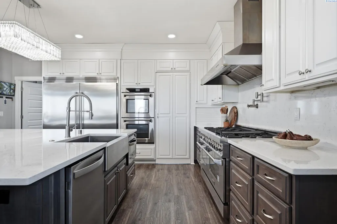
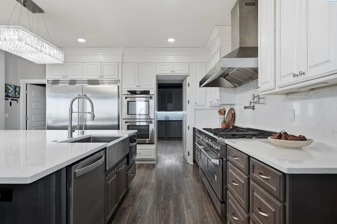
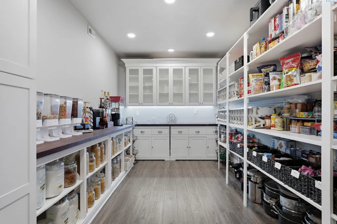
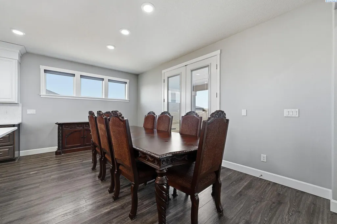
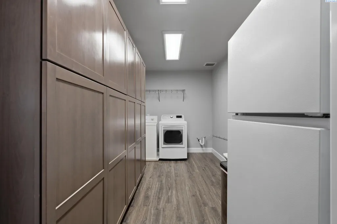
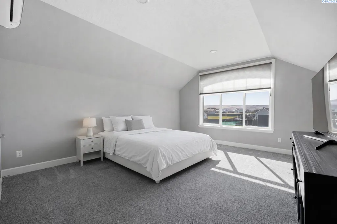
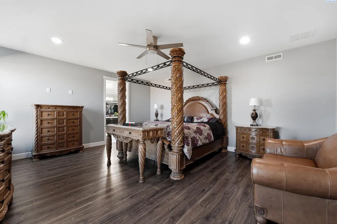
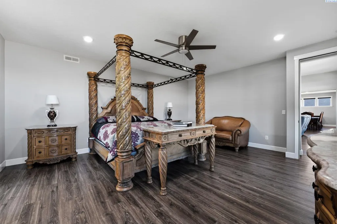
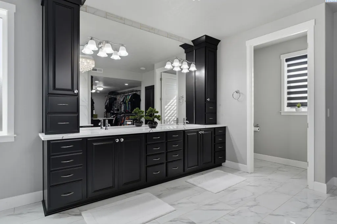
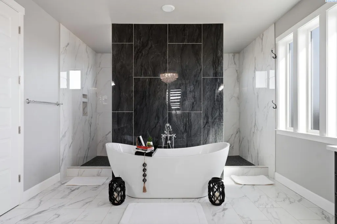
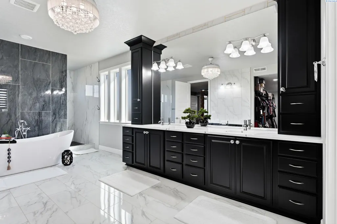
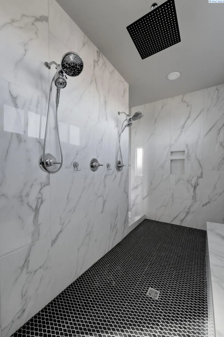
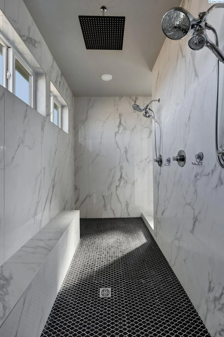
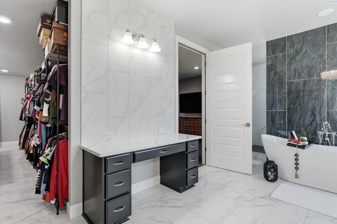
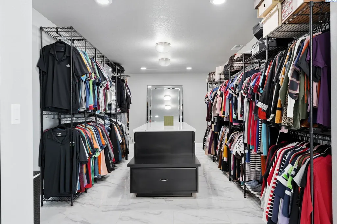
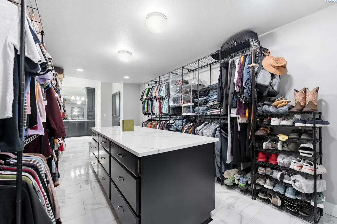
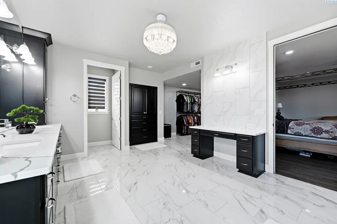

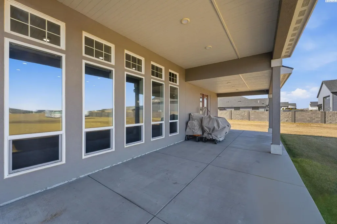
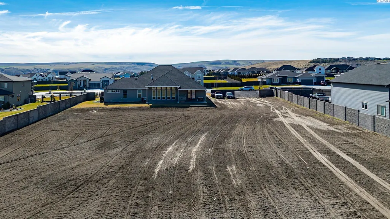
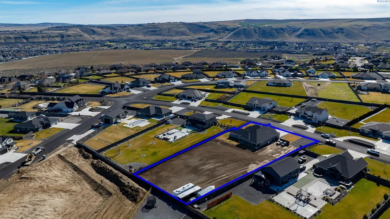
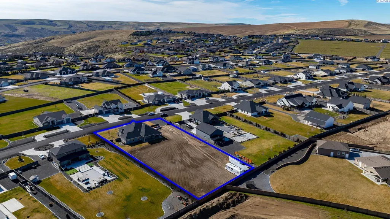
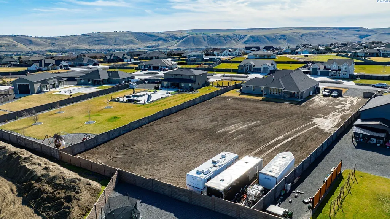
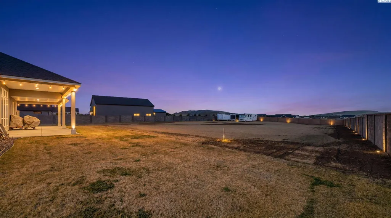
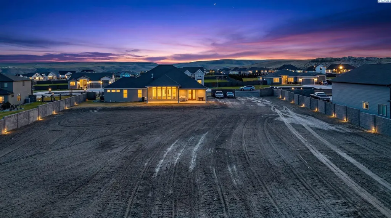
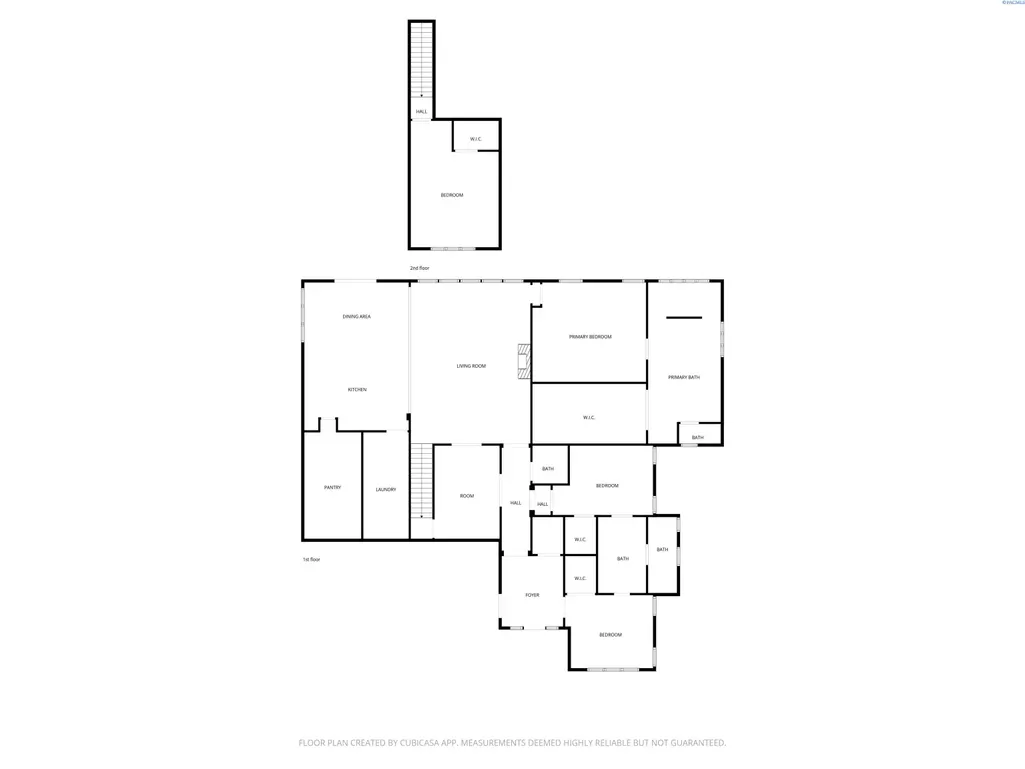
MLS# 290812 Situated on just over one acre in Kennewick, this highly upgraded home offers space, elegance, and endless potential. From the moment you enter, you’re welcomed by a defined entryway leading to raised ceilings and an expansive living room filled with natural light. The chef’s kitchen is the heart of the home, featuring an oversized island with storage drawers, custom cabinetry, and a professional-grade 10-burner cooktop, along with built-in ovens and additional wall ovens. A hidden butler’s pantry offers abundant storage and display shelving, perfect for entertaining, while stunning crystal chandeliers elevate the kitchen space, large enough to accommodate gatherings of any size. The thoughtfully designed floor plan includes two spacious bedrooms with walk-in closets connected by a Jack-and-Jill bathroom featuring dual vanities, exceptional storage, and a hotel-style layout with a separate shower and private throne room. An additional full guest bath and a versatile office with dual entry and closet provide flexibility for work-from-home needs or a fourth bedroom option. The primary suite is the showstopper, offering a true retreat. The spa-inspired primary bath features dual vanities, a dedicated makeup station, a walk-through shower with dual entries, a jetted soaking tub, and an expansive walk-in closet with luxurious finishes. Additional features include a bonus room upstairs that is plumbed and sink-ready, offering excellent potential for a media room, guest suite, or hobby space. The home is wired for surround sound in the living room, kitchen, primary bathroom, and the impressive 40-foot covered back patio, as well as pre-wired for security cameras around the exterior. Outside, you have block-fencing and ready for your vision, this one is a blank slate! Ideal for a future shop, pool, or custom outdoor oasis. Completing the home is a large three-car garage, water softener, and a clean, modern stucco exterior. A rare blend of luxury, functionality, and opportunity, this property is truly built to impress.
| Price History | |
|---|---|
| 2/27/2026 | Listed $1,150,000 |
| 3/20/2026 | 3$1,125,000 |
| 5/6/2026 | 3$1,099,000 |
| 5/28/2026 | 3$1,074,000 |
| 7/14/2026 | 2$1,054,000 |
| 7/27/2026 | 2$1,034,000 |
General Features
| Living Area | 3510 |
|---|---|
| Sewer | Septic |
| Heating | Electric |
| Cooling | Electric |
| Utilities | Appliances-Electric,Natural Gas Connected,See Remarks |
| Roof | Composition |
| Appliances | Dishwasher,Disposal,Microwave,Oven,Range/Oven,Refrigerator,Water Softener,Water Heater |
| Zoning | Residential |
| HOA Fee | 450 |
| Patio/Porch Features | Covered |
| Construction Materials | Stucco |
| Year Built | 2022 |
| Levels | 1 Story w/ bonus room |
| Property Subtype | Site Built-Owned Lot |
| Tax Year | 2024 |
| Parcel Number | 109884050000040 |
| County | Benton |
| New Construction | No |
| Property Type | Residential |
| Subdivision Name | STEEPLECHASE |
| Full Baths | 3 |
| Status | Active |
| Directions | West on Reata from Leslie turn left on Bermuda (South),Right on Sagebrush,Left on Summit View,then right on E Calico Rd. |
| City | Kennewick |
| Lot Size Square Feet | 46174 |
| Tax Annual Amount | 8166.47 |
| Standard Status | Active |
| Occupancy Type | Elizabeth Rodriguez |
| AttributionContact | Office: 509-458-4000 |
| Unit | Gorgeous Master Suite & Chef's Kitchen on an Acre! |
Interior Features
| Interior Amenities | Raised Ceiling(s),Drapes/Blinds,Storage,Security System,Surround Sound Wiring,See Remarks,Ceiling Fan(s),French Doors |
|---|---|
| Basement | No Basement |
| Flooring | Carpet,Tile,Vinyl |
| Fireplace Features | One,Propane Tank Owned,Propane,Living Room |
| Window Features | Vinyl Windows |
| Total Bedrooms | 4 |
| Room Type | Bath - Master,Breakfast Bar,Dining - Kitchen/Combo,Room - Bonus,Master - Main Level,Tub - Jetted,Walk-In Closet,Foyer,Kitchen Island,Master Bedroom,Pantry,Counters - Granite/Quartz,Laundry |
| Total Baths | 3 |
Exterior Features
| Exterior Amenities | Fence/Partial,Irrigation System |
|---|---|
| Parking Features | Attached,3 car |
| Water Source | Public |
| Foundation Details | Slab |
| Building Area Total | 3510 |
| Lot Size Acres | 1.06 |
Amenities
- Foreclosure
- Views
- Short Sale
- New Construction
- Adult 55+
- Lease To Own
- No HOA Fees
- Furnished
- Primary On Main
- Air Conditioning
- Seller Finance
- Green
- Fixer Upper
- Horse
- Golf
- Fireplace
- Deck
- Garage
- Basement
- Pool
Property vs Single Family Average in 99338
Price
Taxes
Year Built
Visits

 Tri-City Association of REALTORS® All information deemed reliable but not guaranteed. All properties are subject to prior sale, change or withdrawal. Neither listing broker(s) or information provider(s) shall be responsible for any typographical errors, misinformation, misprints and shall be held totally harmless. Listing(s) information is provided for consumer's personal, non-commercial use and may not be used for any purpose other than to identify prospective properties consumers may be interested
