


Address
7001 W 32nd Ave., Kennewick, WA
Price
$ 599,900
Property Attributes
- ID#296486
- TypeSingle Family
- Listing Status Active
- CountyBENTON
- CityKennewick
- NeighborhoodAPPLE VALLEY
- Zip99338
- StyleSite Built-Owned Lot
- Year Built2018
- Taxes$ 4259
- Price$ 599,900
- Bedrooms4
- Full Bathrooms3
- Half Bathrooms0
- Sqr Footage2552
- Lot Size0.24 Acres
Data Source:
Tri-City AOR
Property Description
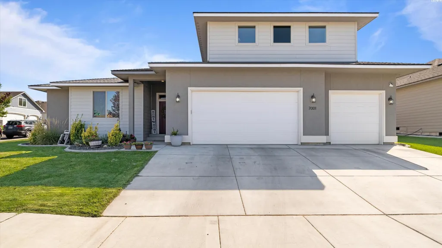
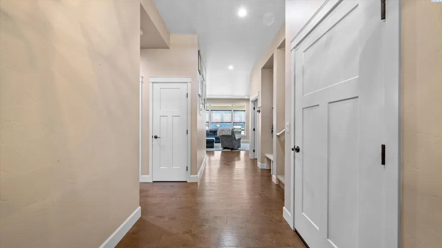
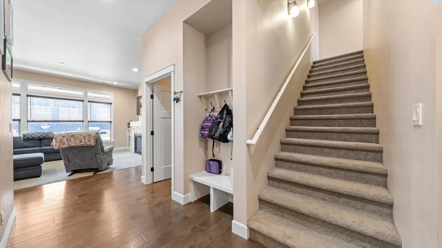
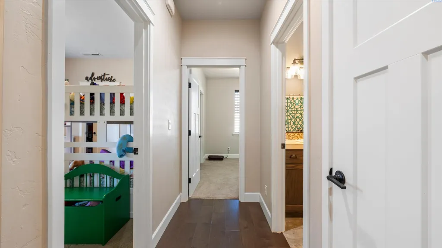
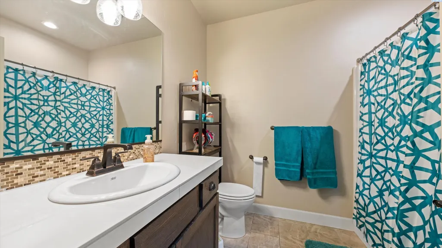
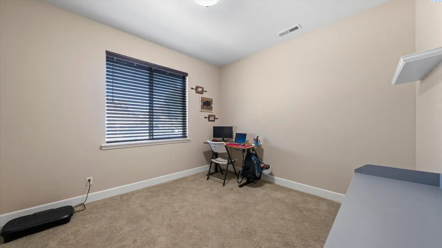
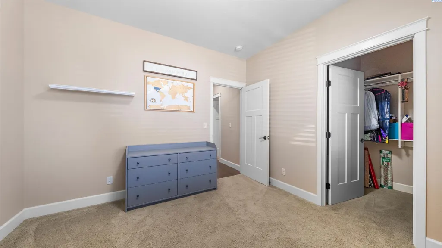
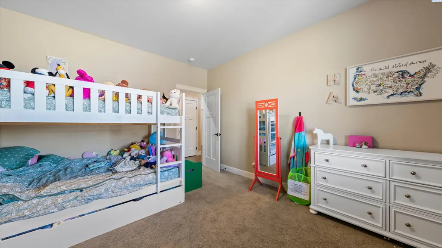
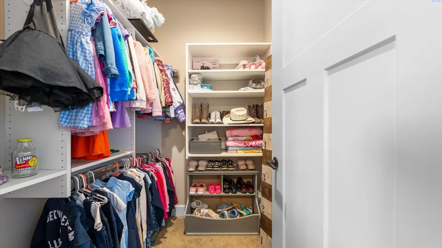
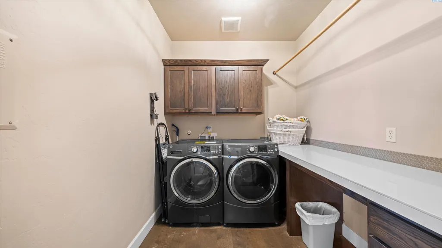
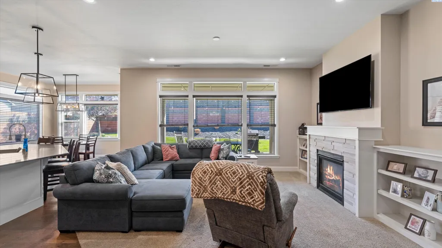
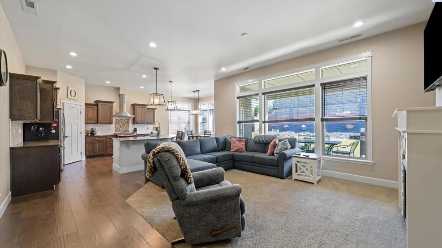
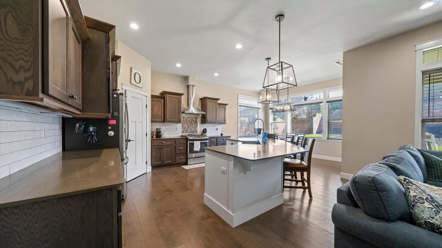
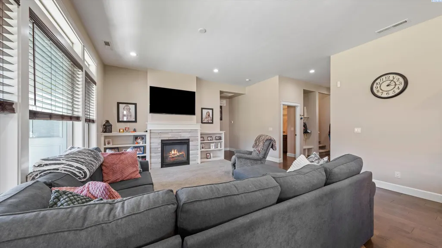
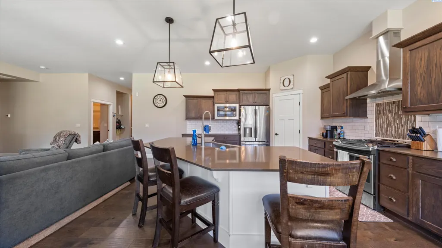
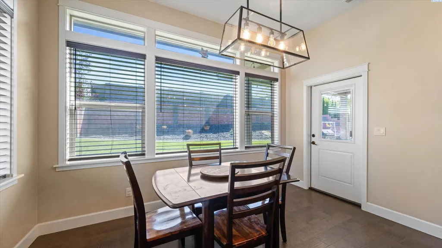
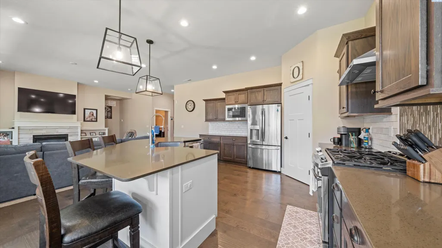
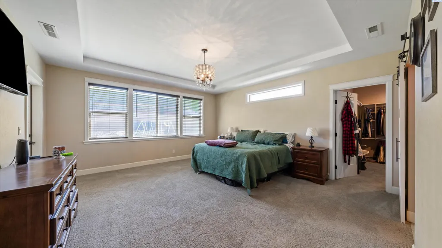
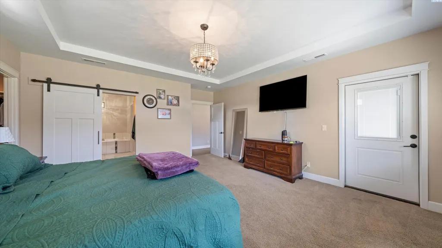
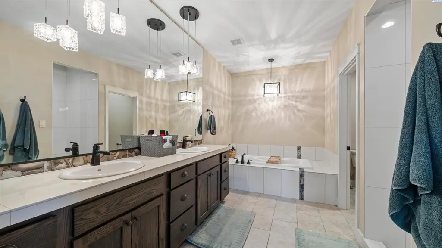
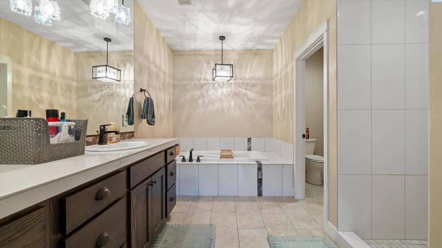
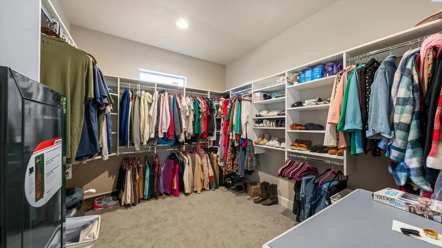
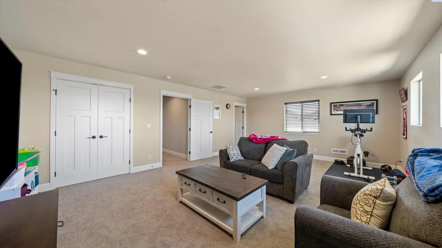
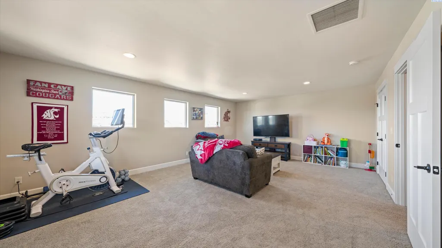
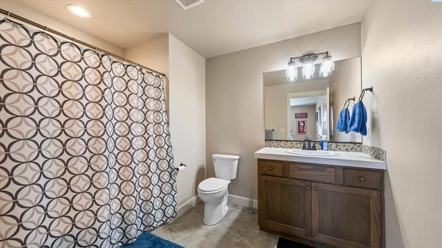
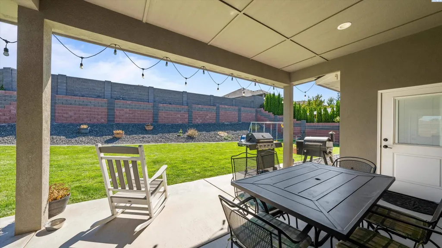
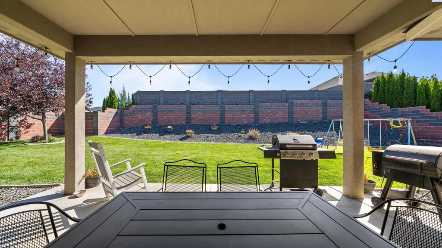
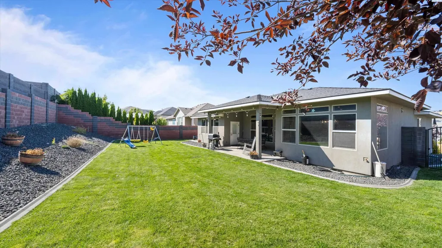
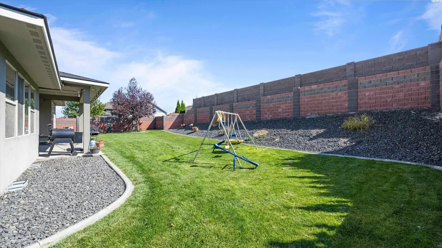
Welcome to 7001 W 32nd Ave, an exceptional custom-quality home in Kennewick’s desirable Apple Valley Estates! Offering approximately 2,552 square feet, 4 bedrooms, 3 bathrooms and an impressive 4-car tandem garage, this thoughtfully designed home blends refined finishes, generous living spaces and outstanding functionality. The inviting great room showcases soaring 10-foot ceilings, hardwood flooring, abundant wood-wrapped windows and a beautiful tile-surround fireplace with a warm wood mantel. At the heart of the home, the chef-inspired kitchen features custom soft-close cabinetry, quartz countertops, stainless-steel appliances, a statement range hood, under-cabinet lighting, an oversized center island with breakfast-bar seating and a spacious walk-in pantry—perfectly arranged for everyday living and effortless entertaining. The main-level primary suite provides a relaxing private retreat with a large walk-in closet and a beautifully appointed bathroom featuring a soaking tub, tiled walk-in shower, dual vanities, abundant storage, linen closet and private water closet. An expansive upstairs bonus room of more than 500 square feet includes its own bathroom and closet, creating a highly versatile space for guests, recreation, a home theater or additional living quarters. Accessibility-minded details include a no-step entry, extra-wide hallways and 3-foot interior doors. Additional highlights include an impressive 8-foot entry door, custom lighting, adjustable closet systems, a built-in mudroom bench, and a well-equipped laundry room with storage cabinetry and a folding counter. Outside, the durable stucco exterior, attractive landscaping and large covered patio provide a wonderful setting for relaxing, entertaining and enjoying the Tri-Cities lifestyle. With quality craftsmanship, an adaptable floor plan and remarkable garage capacity, this distinctive home delivers the space, comfort and finishes today’s buyers are searching for. Schedule your private showing and experience everything this beautiful property has to offer!
| Price History | |
|---|---|
| 9/17/2026 | Listed $599,900 |
General Features
| Living Area | 2552 |
|---|---|
| Sewer | Sewer Connected |
| Heating | Forced Air,Natural Gas,Central,Furnace |
| Cooling | Forced Air,Central Air,Electric |
| Utilities | Appliances-Electric,Appliances-Gas,Cable Connected,Electricity Connected,Natural Gas Connected |
| Possession | Closing |
| Roof | Composition |
| Appliances | Dishwasher,Disposal,Microwave,Range/Oven |
| Zoning | SINGLE FAMILY R |
| HOA Fee | 280 |
| Patio/Porch Features | Covered |
| Construction Materials | Stucco,Lap Siding |
| Year Built | 2018 |
| Levels | 1 Story w/ bonus room |
| Property Subtype | Site Built-Owned Lot |
| Tax Year | 2025 |
| Parcel Number | 117892030000068 |
| County | Benton |
| New Construction | No |
| Property Type | Residential |
| Subdivision Name | APPLE VALLEY |
| Full Baths | 3 |
| Status | Active |
| Directions | Bob Olson to 31st place to Wilson to 32nd |
| City | Kennewick |
| High School District | Kennewick |
| Tax Annual Amount | 4259.88 |
| Standard Status | Active |
| Occupancy Type | Seller |
| Unit | Awesome and then some! |
Interior Features
| Interior Amenities | Raised Ceiling(s),Drapes/Blinds,Ceiling Fan(s) |
|---|---|
| Flooring | Carpet,Tile,Wood |
| Fireplace Features | One,Gas,Living Room |
| Window Features | Double Pane Windows,Vinyl Windows |
| Total Bedrooms | 4 |
| Room Type | Bath - Master,Breakfast Bar,Dining - Kitchen/Combo,Room - Bonus,Master - Main Level,Room - Great,Tub - Garden,Walk-In Closet,Foyer,Kitchen Island,Master Bedroom,Pantry,Counters - Granite/Quartz,Count |
| Total Baths | 3 |
Exterior Features
| Exterior Amenities | Fenced |
|---|---|
| Parking Features | Attached,Garage Door Opener,Finished,Tandem,4 car |
| Lot Features | Located in City Limits,Corner Lot |
| Water Source | Public |
| Foundation Details | Concrete,Crawl Space |
| Building Area Total | 2552 |
| Lot Size Acres | 0.24 |
Amenities
- Foreclosure
- Views
- Short Sale
- New Construction
- Adult 55+
- Lease To Own
- No HOA Fees
- Furnished
- Primary On Main
- Air Conditioning
- Seller Finance
- Green
- Fixer Upper
- Horse
- Golf
- Fireplace
- Deck
- Garage
- Basement
- Pool
Property vs Single Family Average in 99338
Price
Taxes
Year Built
 Canopy MLS® Copyright ©2026 All rights reserved.
 Tri-City Association of REALTORS® All information deemed reliable but not guaranteed. All properties are subject to prior sale, change or withdrawal. Neither listing broker(s) or information provider(s) shall be responsible for any typographical errors, misinformation, misprints and shall be held totally harmless. Listing(s) information is provided for consumer's personal, non-commercial use and may not be used for any purpose other than to identify prospective properties consumers may be interested
