
Views
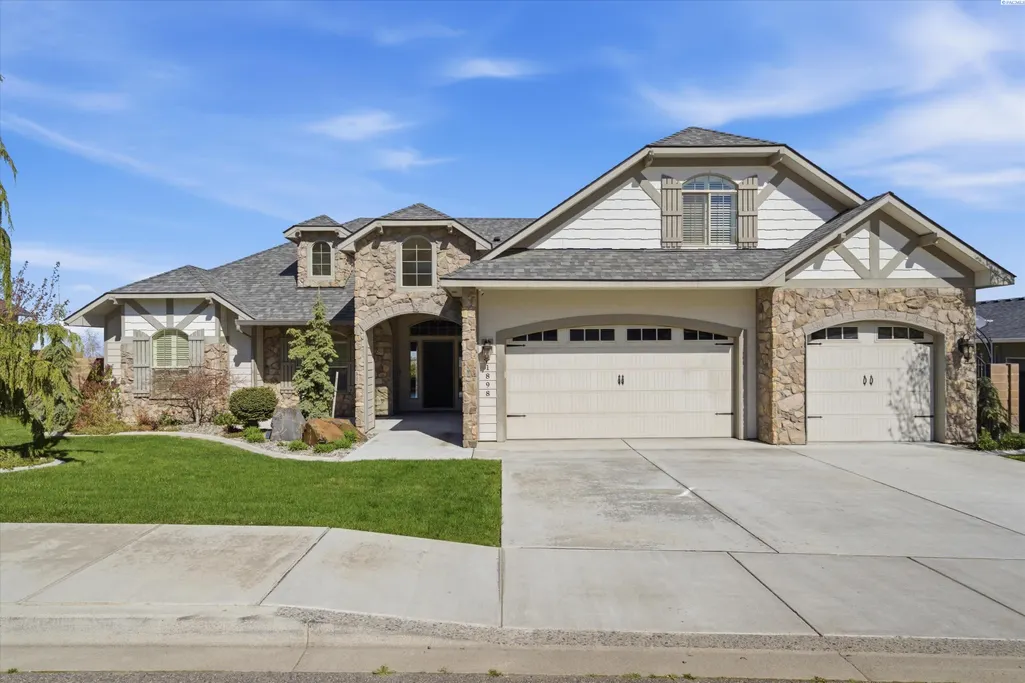
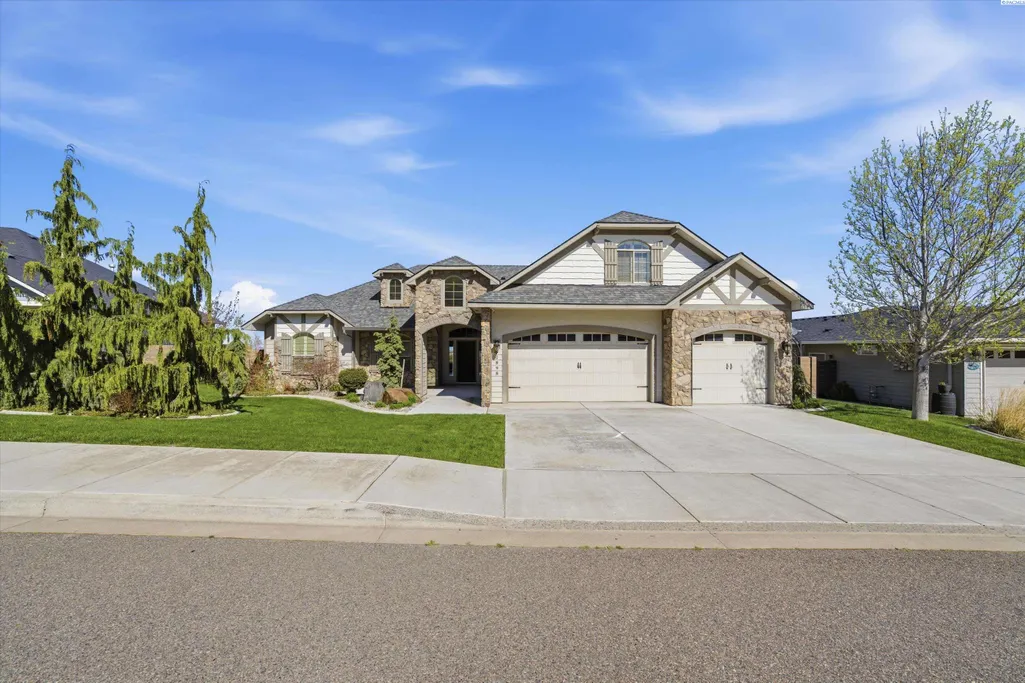
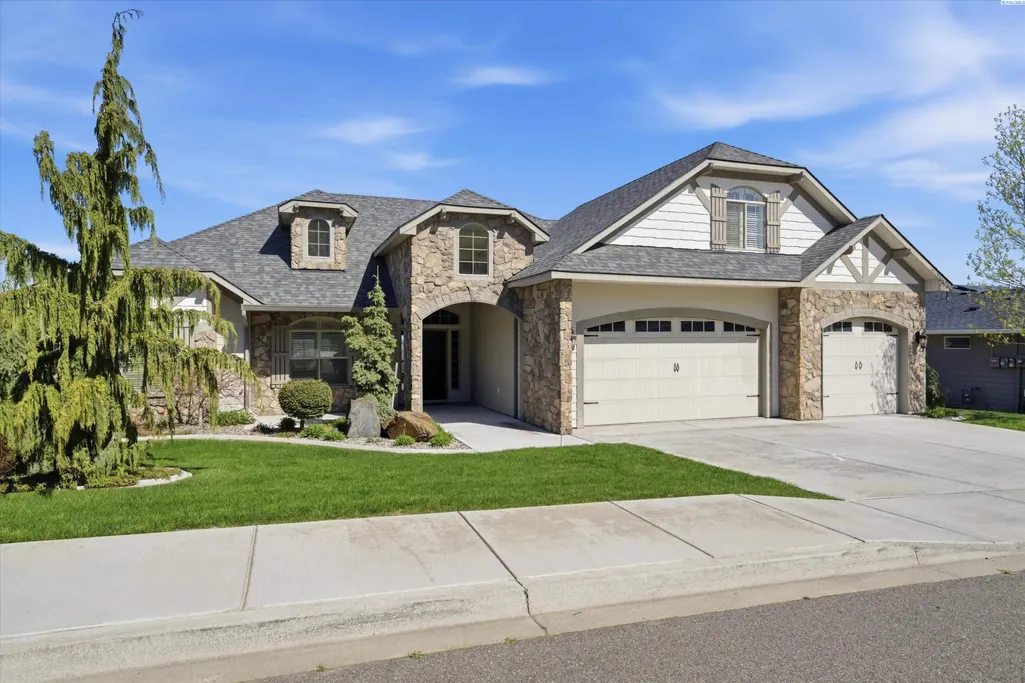
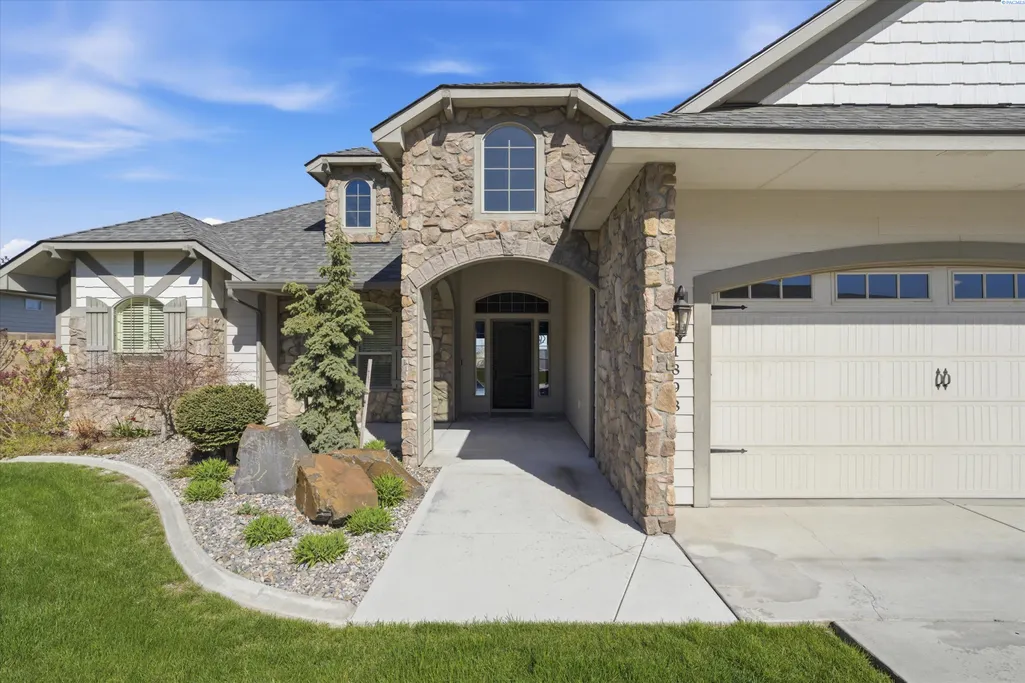
Address
1898 W 52nd Ave, Kennewick, WA
Price
$ 729,900
Property Attributes
- ID#291613
- TypeSingle Family
- Listing Status Active
- CountyBENTON
- CityKennewick
- NeighborhoodKennewick SW
- Zip99337
- StyleSite Built-Owned Lot
- Year Built2016
- Taxes$ 4470
- Price$ 729,900
- Bedrooms3
- Full Bathrooms2
- Half Bathrooms1
- Sqr Footage2486
- Lot Size0.24 Acres
Data Source:
Tri-City AOR
Property Description
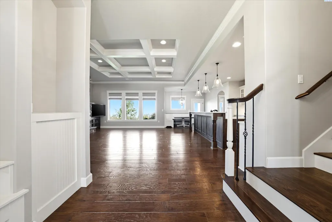
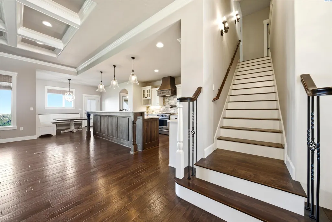
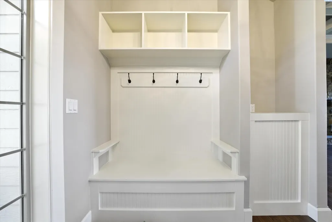
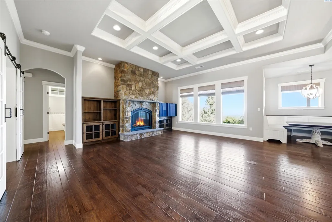
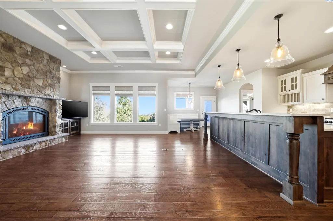
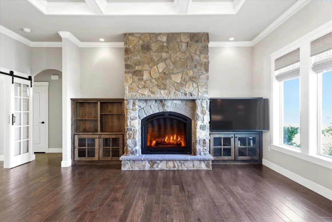
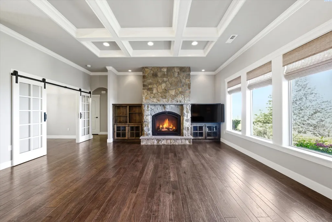
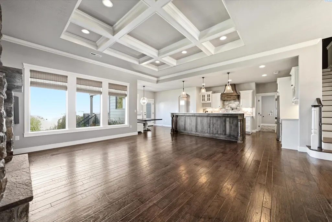
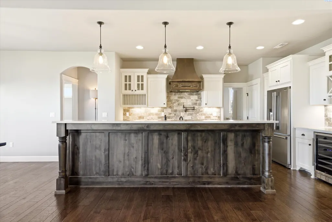
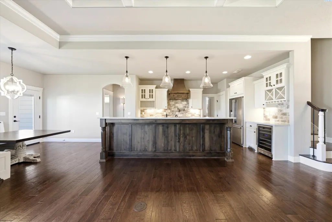
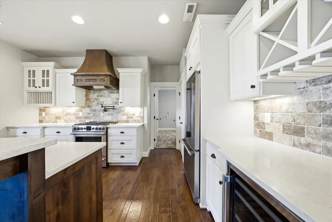
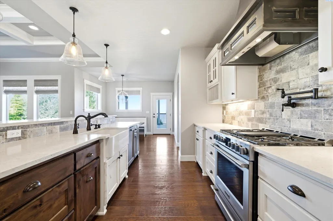
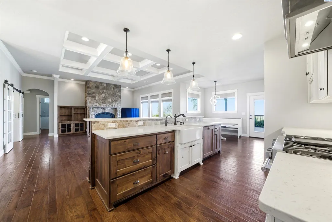
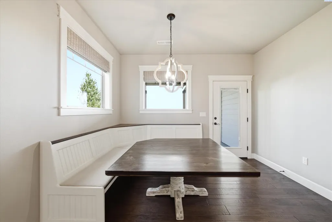
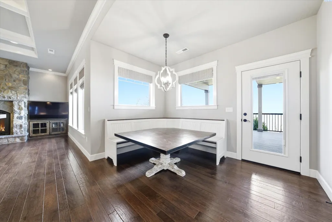
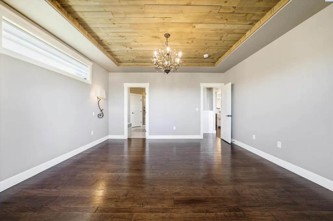
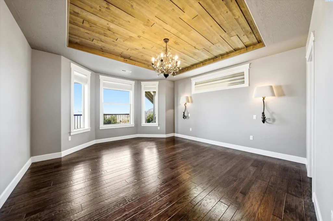
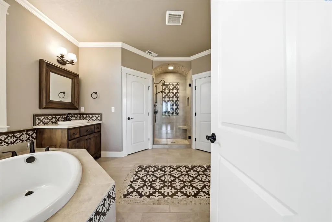
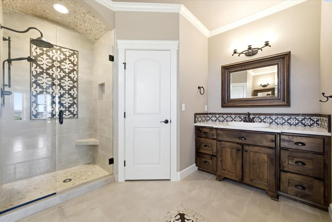
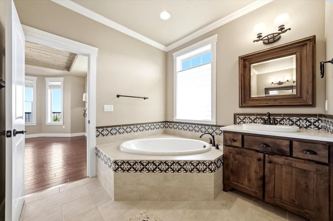
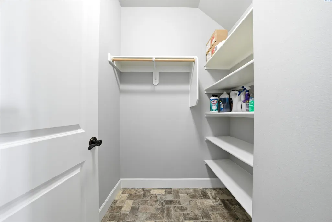
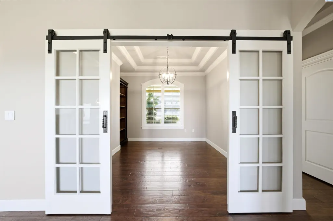
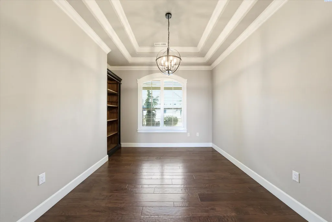
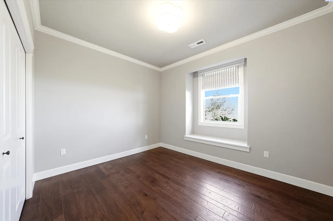
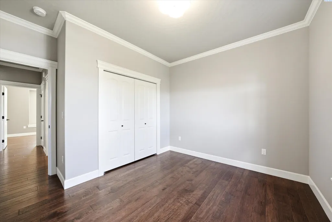
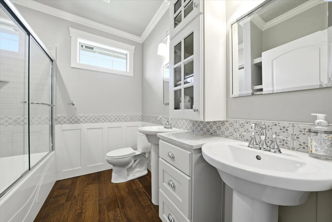
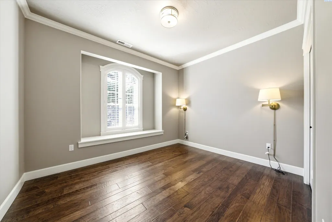
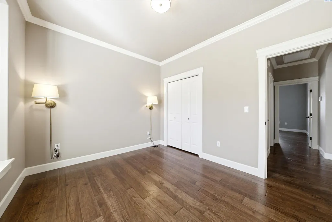
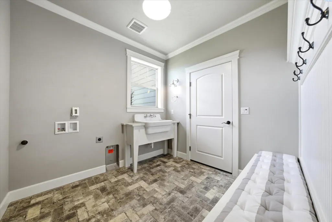
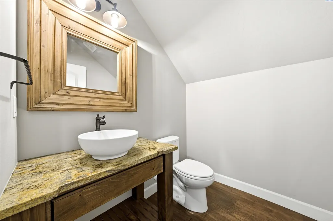
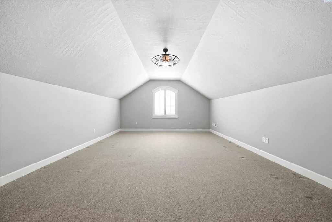
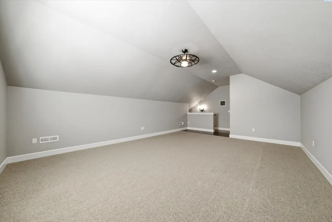
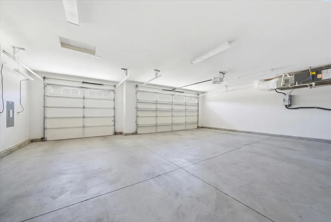
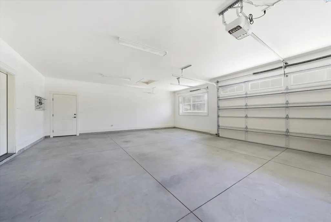
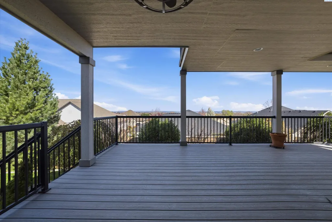
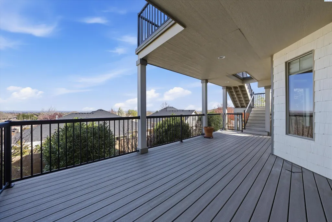
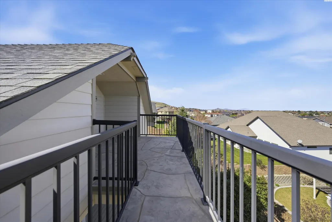
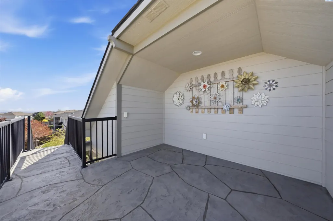
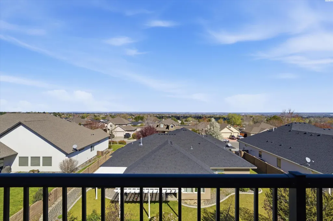
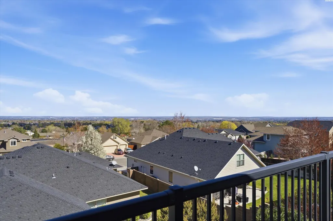
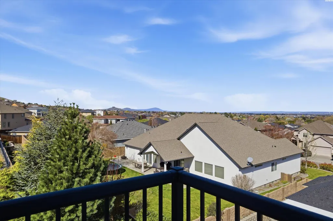
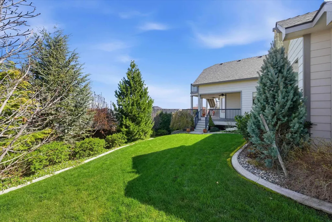
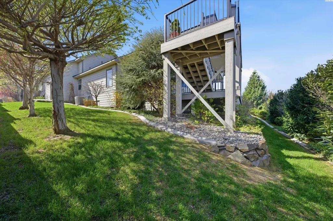
MLS# 291613 Experience elevated living in Inspiration Estates with this exceptional Sandhallow Homes-built residence—where luxury, craftsmanship, and panoramic views come together in one unforgettable home. From the moment you enter, the attention to detail is undeniable. Engineered hardwood flooring, soaring ceilings, and a stunning coffered ceiling create an inviting yet refined atmosphere. The living room is a true showpiece, featuring a dramatic floor-to-ceiling rock gas fireplace with a substantial stone mantel and gorgeous custom built-ins. Natural light pours in, enhancing the open-concept design. The kitchen is designed to impress with custom cabinetry, full tile backsplash, gas range, pot filler, farmhouse sink, and a large island with bar seating. A dedicated wine bar with wine fridge and added storage elevates both function and style, while the pantry offers smart, efficient storage. The split-bedroom layout provides privacy, with a luxurious primary suite featuring a beautiful chandelier, wall sconces, dual vanities, dual walk-in closets, and a spa-like bathroom complete with a fully tiled walk-in shower with stone accents and multiple shower heads, plus a soaking garden tub. The guest bath offers dual sinks and floating shelves for added storage. Secondary bedrooms include built-in closet shelving. A private den with glass-paneled French-style sliding barn doors offers ideal flex space. The laundry room includes a utility sink, built-in bench, and storage, while the entry features custom bench seating.Upstairs, the bonus room with a half bath is a beautifully finished, versatile retreat—ideal as a media room, private lounge, or elevated guest space.Enjoy a private backyard with mature landscaping, rock water feature, underground sprinklers, and full fencing. Take in sweeping views from the covered deck and upper balcony—capturing the Tri-Cities, Columbia and Snake Rivers, Badger and Candy Mountains, White Bluffs, Blue Mountains, and iconic landmarks including the Blue Bridge and Cable Bridge. Enjoy stunning sunsets and seasonal firework displays. Additional features include an oversized three-car garage, whole-house humidifier, reverse osmosis, and water softener. The dining area showcases a custom built-in banquette with a handcrafted table. Located in a quiet, desirable neighborhood—homes with this level of finish and setting rarely come available.
| Price History | |
|---|---|
| 3/27/2026 | Listed $750,000 |
| 6/2/2026 | 2$739,900 |
| 8/3/2026 | 2$729,900 |
General Features
| Living Area | 2486 |
|---|---|
| Sewer | Sewer Connected |
| Heating | Forced Air,Natural Gas,Central,Furnace |
| Cooling | Forced Air,Central Air,Electric,Humidifier |
| Utilities | Appliances-Electric,Appliances-Gas,Electricity Connected,Natural Gas Connected |
| Possession | Closing |
| Roof | Composition |
| Appliances | Dishwasher,Disposal,Microwave,Range/Oven,Refrigerator,Water Softener,See Remarks,Instant Hot Water,Water Filter,Wine Cooler |
| Zoning | SINGLE FAMILY R |
| HOA Fee | 37.5 |
| Patio/Porch Features | Covered,Deck |
| Construction Materials | Cement Board,Rock |
| Year Built | 2016 |
| Levels | 1 Story w/ bonus room |
| Property Subtype | Site Built-Owned Lot |
| Tax Year | 2025 |
| Parcel Number | 123891060000125 |
| County | Benton |
| New Construction | No |
| Property Type | Residential |
| Subdivision Name | Kennewick SW |
| Full Baths | 2 |
| Status | Active |
| Directions | S - Ely St; L - 45th Ave; R - Conway St; L - 50th Ave; L on 52nd Ave |
| City | Kennewick |
| High School District | Kennewick |
| Lot Size Square Feet | 10454 |
| Tax Annual Amount | 4470 |
| Builder Name | Sandhallow Homes |
| Standard Status | Active |
| Occupancy Type | Owner |
| Unit | Unmatched Tri-Cities Views from This Luxury Home |
Interior Features
| Interior Amenities | Raised Ceiling(s),Storage,Ceiling Fan(s),Utility Sink |
|---|---|
| Basement | No Basement |
| Flooring | Carpet,Tile,Wood |
| Fireplace Features | One,Gas,Living Room |
| Window Features | Double Pane Windows,Vinyl Windows |
| Half Baths | 1 |
| Total Bedrooms | 3 |
| Room Type | Bath - Master,Breakfast Bar,Dining - Kitchen/Combo,Room - Bonus,Den,Room - Family,Master - Main Level,Room - Great,Tub - Garden,Walk-In Closet,Foyer,Kitchen Island,Master Bedroom,Pantry,Counters - Gr |
| Total Baths | 3 |
Exterior Features
| Exterior Amenities | Fenced,See Remarks,Water Feature,Balcony |
|---|---|
| Parking Features | Attached,Garage Door Opener,Finished,Off Street,3 car |
| Lot Features | Located in City Limits |
| Water Source | Public |
| Inclusions | Fridge; range/oven; dishwasher; wine fridge; micro |
| Foundation Details | Crawl Space |
| Building Area Total | 2486 |
| Lot Size Acres | 0.24 |
Amenities
- Foreclosure
- Views
- Short Sale
- New Construction
- Adult 55+
- Lease To Own
- No HOA Fees
- Furnished
- Primary On Main
- Air Conditioning
- Seller Finance
- Green
- Fixer Upper
- Horse
- Golf
- Fireplace
- Deck
- Garage
- Basement
- Pool
Property vs Single Family Average in 99337
Price
Taxes
Year Built
Visits
 Canopy MLS® Copyright ©2026 All rights reserved.
 Tri-City Association of REALTORS® All information deemed reliable but not guaranteed. All properties are subject to prior sale, change or withdrawal. Neither listing broker(s) or information provider(s) shall be responsible for any typographical errors, misinformation, misprints and shall be held totally harmless. Listing(s) information is provided for consumer's personal, non-commercial use and may not be used for any purpose other than to identify prospective properties consumers may be interested
