
Waterfront - Eco Friendly
Address
739 S Idaho Pl, Kennewick, WA
Price
$ 1,075,000
Property Attributes
- ID#296203
- TypeSingle Family
- Listing Status Active
- CountyBENTON
- CityKennewick
- NeighborhoodHANSEN PARK
- Zip99336
- StyleSite Built-Owned Lot
- Year Built2014
- Taxes$ 7631
- Price$ 1,075,000
- Bedrooms4
- Full Bathrooms4
- Half Bathrooms1
- Sqr Footage4004
- Lot Size0.28 Acres
Data Source:
Tri-City AOR
Property Description
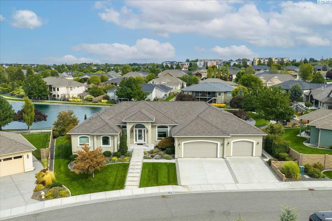
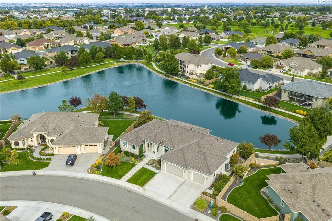
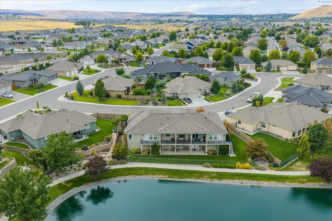
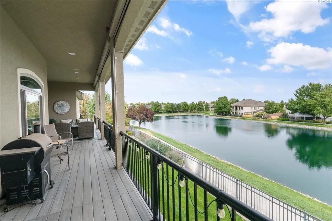
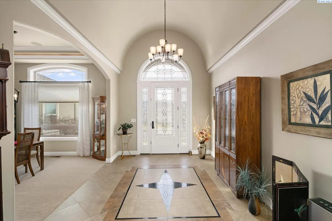
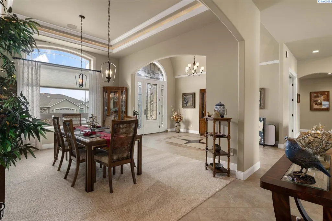
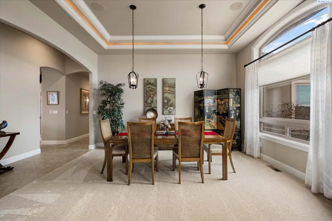
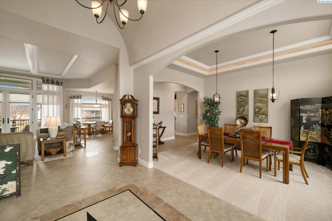
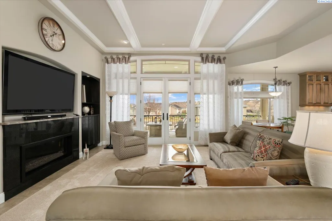
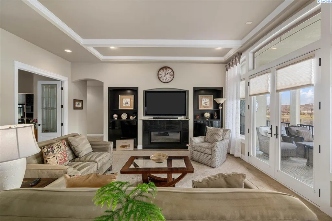
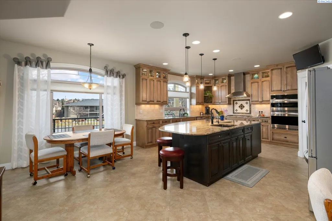
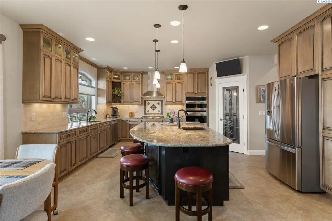
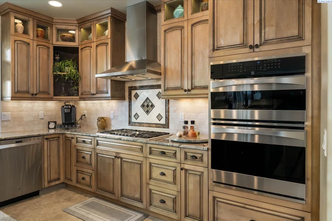
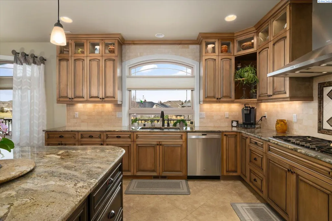
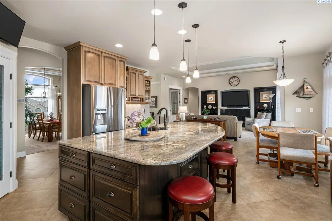
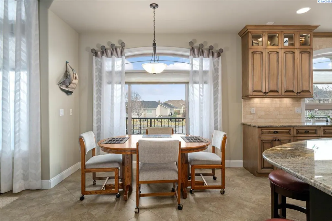
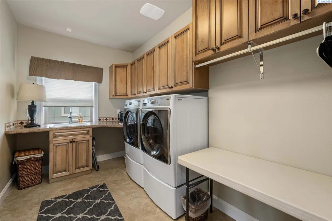
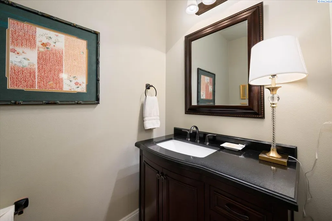
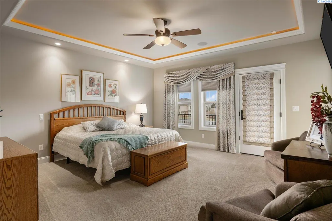
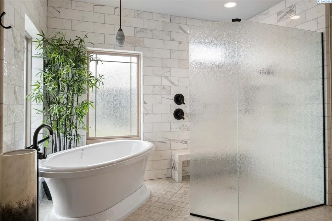
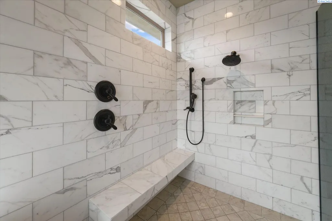
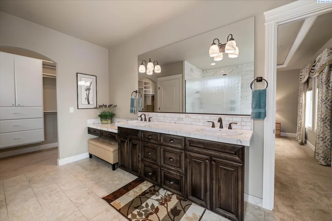
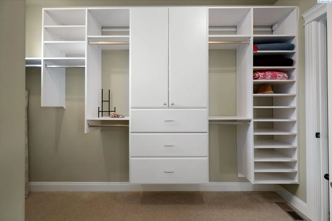
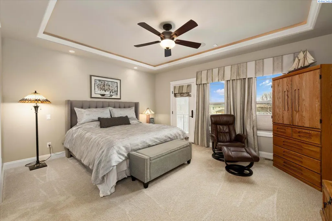
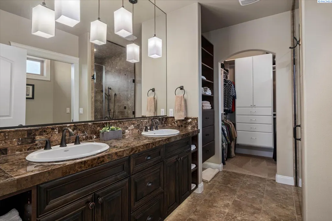
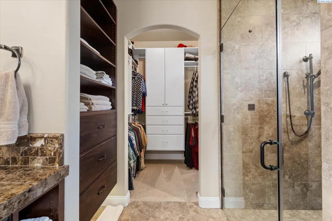
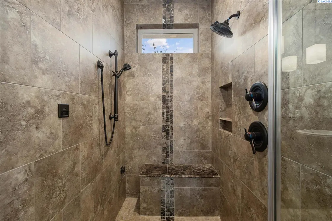
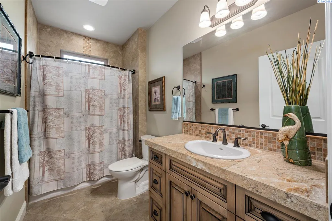
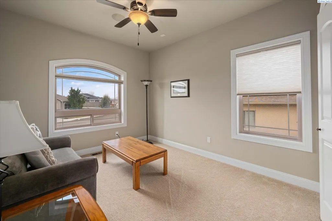
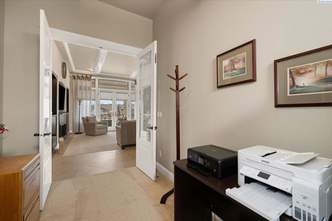
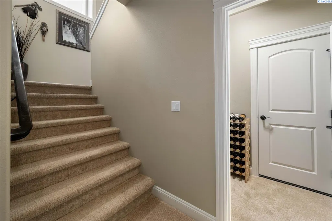
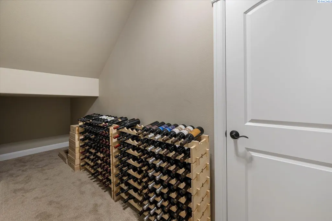
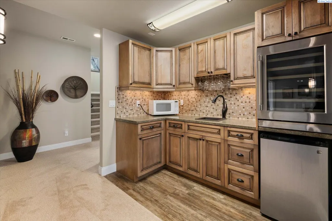
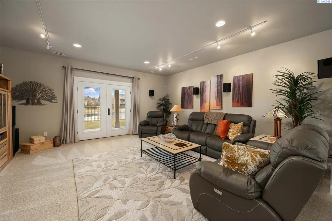
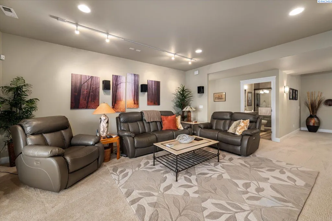
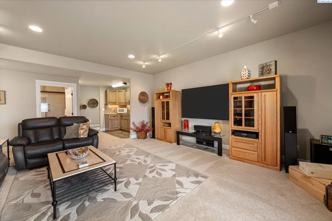
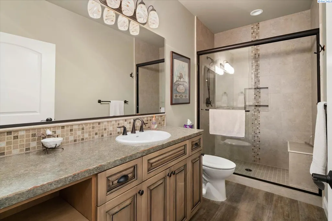
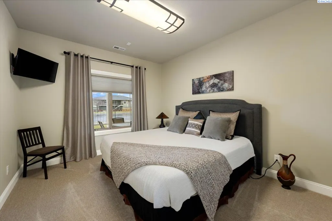
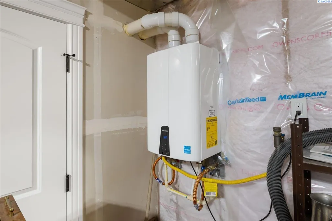
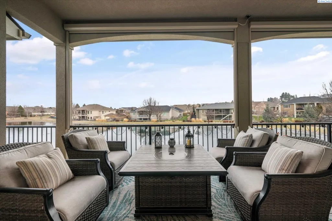
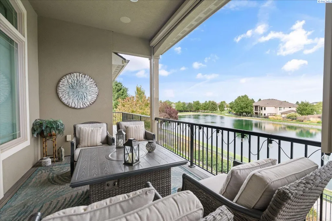
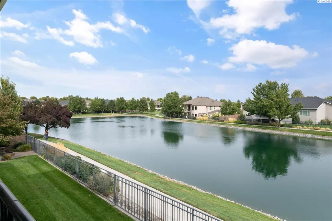
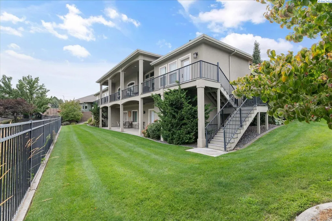
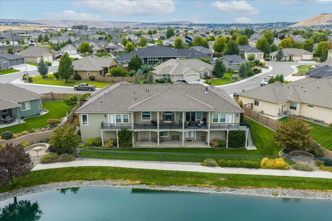
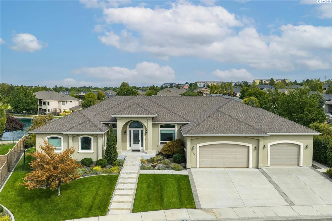
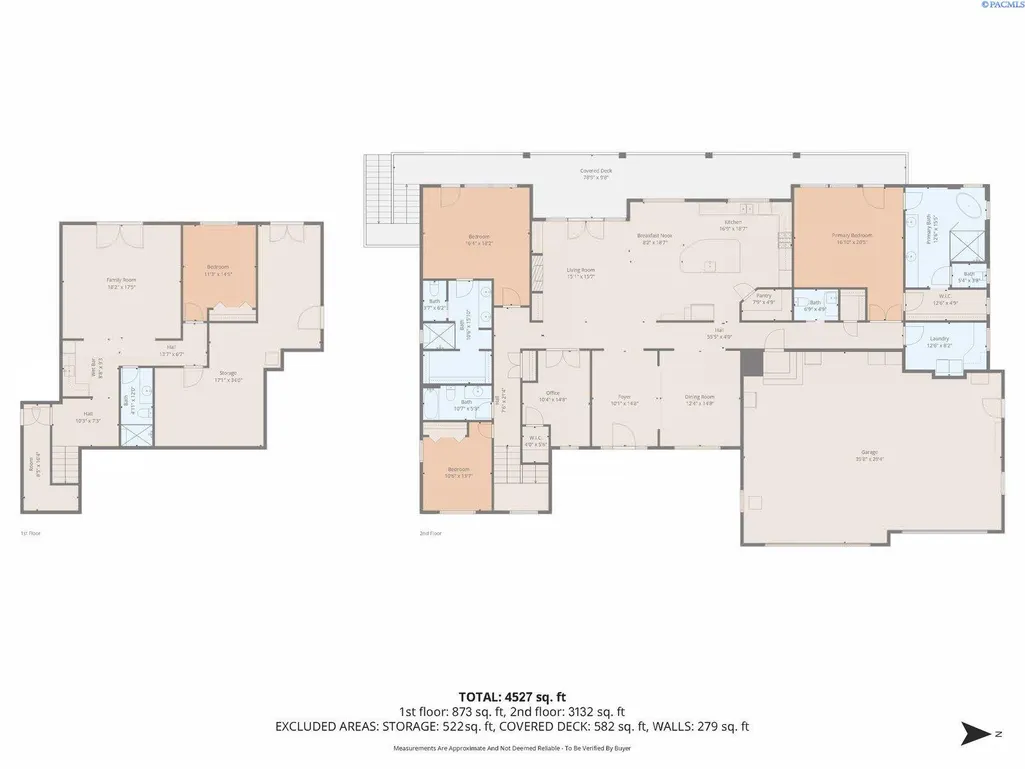
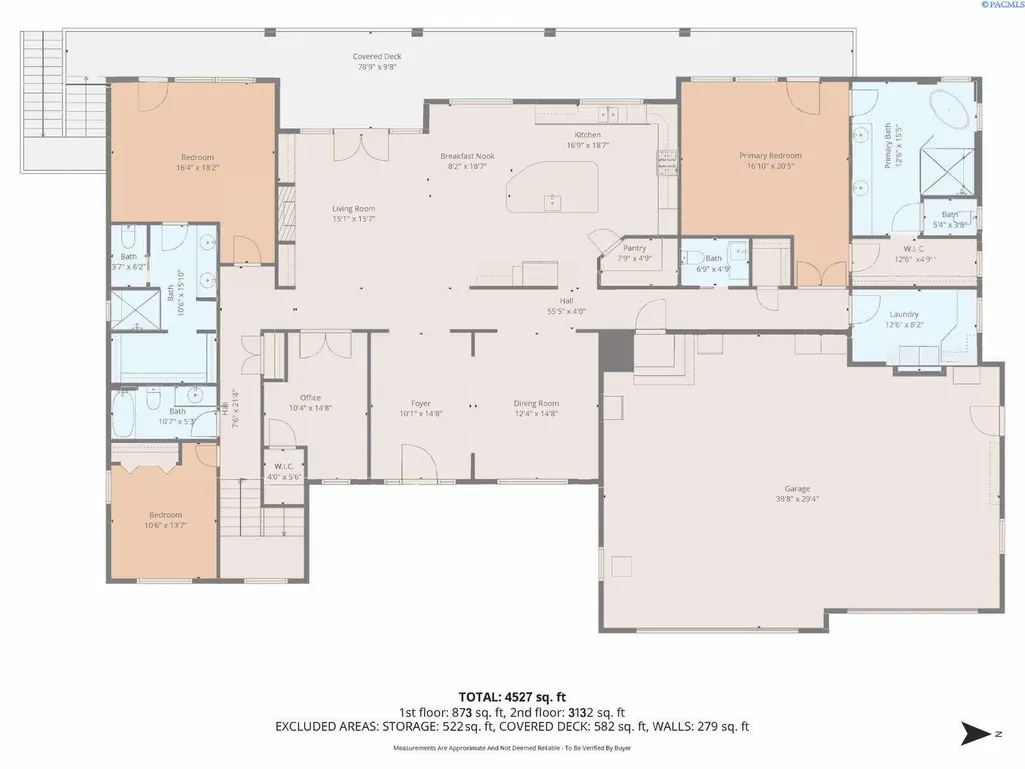
MLS# 296203 An exceptional custom-designed home perfectly situated on a private lake in the highly coveted Hansen Park subdivision. Meticulously maintained and offering approximately 4,528 square feet of thoughtfully designed living space, this home seamlessly blends luxury with comfort and functionality. The heart of the home is a stunning, spacious kitchen featuring custom cabinetry, granite countertops, and upgraded appliances, including a gas cooktop and built-in oven/microwave combination. An oversized center island and generous pantry make this kitchen ideal for both everyday living and entertaining. The kitchen flows effortlessly past the breakfast nook into the formal dining room and inviting living room, where a gas fireplace creates a warm and elegant focal point. Not to be outdone by the beautiful kitchen, this home features two complete primary suites, each offering exceptional comfort and privacy. One suite features a free-standing soaking tub and a walk-in tile shower, while the second boasts a luxurious steam shower. Both suites provide direct access to the covered deck and capture serene lake views. A third bedroom, office, and well-appointed laundry room with built-in cabinetry, sink, and gas dryer hookup complete the main floor. The daylight basement expands the living space with a spacious family/media room wired for surround sound, a wet bar, wine storage area, fourth bedroom, and over 500 square feet of temperature controlled storage. Additional features include high ceilings with crown molding, accent lighting, built-in speakers, a security system, luxury tile and carpeting, and custom-quality lighting and plumbing fixtures throughout. The home is thoughtfully designed with wide 3-foot interior doors, wheelchair-friendly showers, and an electrical system offering double the standard number of outlets. The oversized three-car garage with epoxy flooring has lots of room for storage. Modern infrastructure includes CAT 6A wiring with 1Gb capability, wired LAN, wired distributed audio, wired security system, and availability of high-speed fiber internet. Energy efficiency is enhanced with a high-efficiency gas furnace and two gas tankless water heaters. A full detailed list of features is available.
| Price History | |
|---|---|
| 9/4/2026 | Listed $1,075,000 |
General Features
| Living Area | 4004 |
|---|---|
| Sewer | Sewer Connected |
| Heating | Forced Air,Natural Gas,Central |
| Cooling | Forced Air,Central Air |
| Utilities | Appliances-Electric,Appliances-Gas,Cable Connected,Electricity Connected,Natural Gas Connected |
| Possession | Closing + |
| Roof | Composition |
| Appliances | Cooktop,Dishwasher,Dryer,Disposal,Microwave,Oven,Refrigerator,Washer,Water Softener,See Remarks,Water Filter,Water Heater |
| Zoning | SINGLE FAMILY R |
| HOA Fee | 40.83 |
| Patio/Porch Features | Covered,Deck |
| Construction Materials | Stucco,Frame |
| Year Built | 2014 |
| Levels | 1 Story w/Basement |
| Property Subtype | Site Built-Owned Lot |
| Tax Year | 2026 |
| Parcel Number | 106894030003004 |
| County | Benton |
| New Construction | No |
| Property Type | Residential |
| Subdivision Name | HANSEN PARK |
| Full Baths | 2 |
| Status | Active |
| Directions | From W. 10th Ave.,Turn North on S. Joliet St,right on W. 5th Ave.,right on S. Idaho St.,left on S. Idaho Place |
| City | Kennewick |
| High School District | Kennewick |
| Lot Size Square Feet | 12197 |
| Tax Annual Amount | 7631 |
| Standard Status | Active |
| Occupancy Type | Owner |
| Unit | Water Front -- On the lake! |
Interior Features
| Interior Amenities | Coffered Ceiling(s),Vaulted Ceiling(s),Drapes/Blinds,Storage,Security System,Surround Sound Wiring,Wet Bar,See Remarks,Ceiling Fan(s),Handicap Access,Utility Sink,French Doors |
|---|---|
| Basement | Outside Entrance,Finished,Partial,Unfinished,Windows - Egress |
| Flooring | Carpet,Tile |
| Fireplace Features | One,Gas,Family Room |
| Basement (Y/N) | Yes |
| Window Features | Vinyl Windows,Bow Window |
| Half Baths | 1 |
| 3/4 Baths | 2 |
| Total Bedrooms | 4 |
| Room Type | Bath - Master,Breakfast Bar,Dining - Formal,Dining - Kitchen/Combo,Den,Room - Family,Master - Main Level,Room - Great,Tub - Garden,Walk-In Closet,Foyer,Kitchen Island,Master Bedroom,Master Suite - Du |
| Total Baths | 5 |
Exterior Features
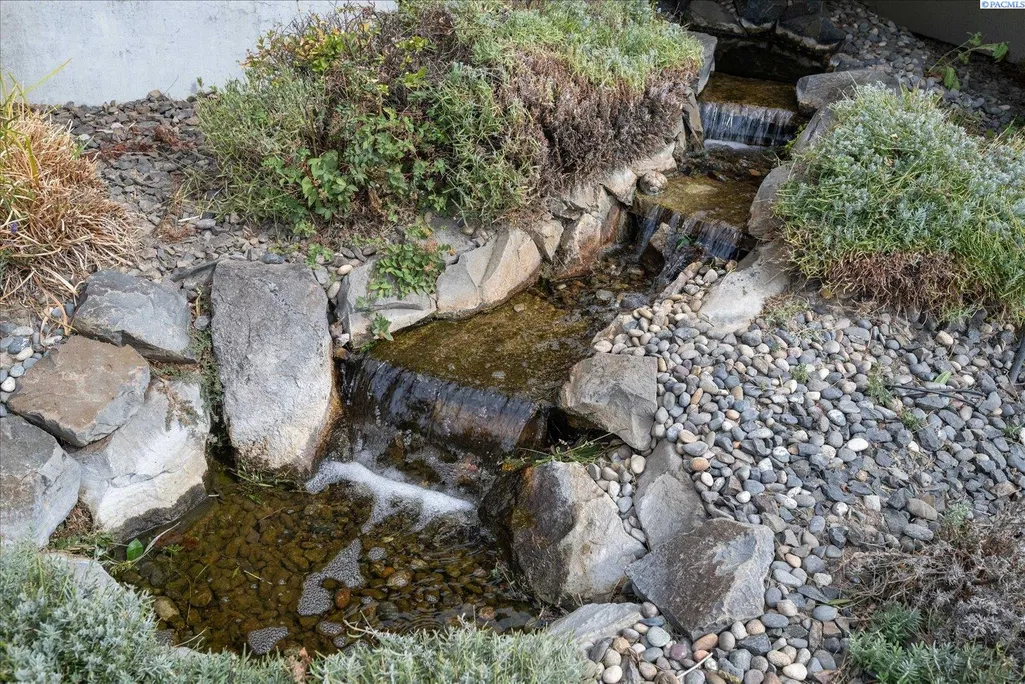
| Exterior Amenities | Fenced,Lighting,Satellite Dish,Water Feature,Irrigation System |
|---|---|
| Parking Features | Attached,Garage Door Opener,Finished,See Remarks,3 car |
| Lot Features | Waterfront,Located in City Limits,Landscaped,Plat Map - Approved |
| Water Source | Public |
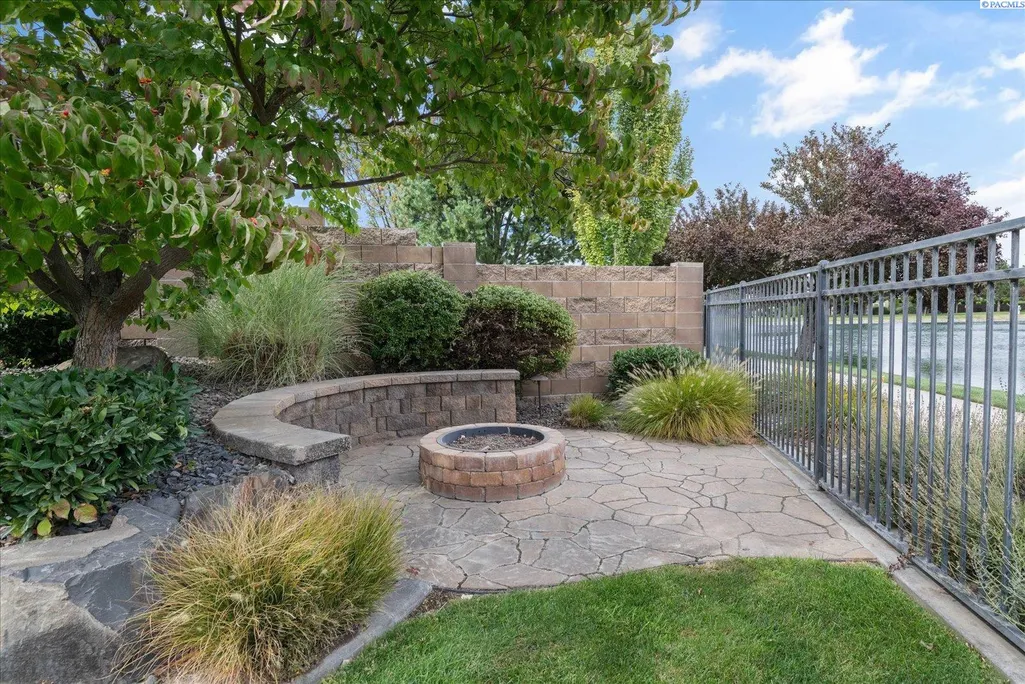
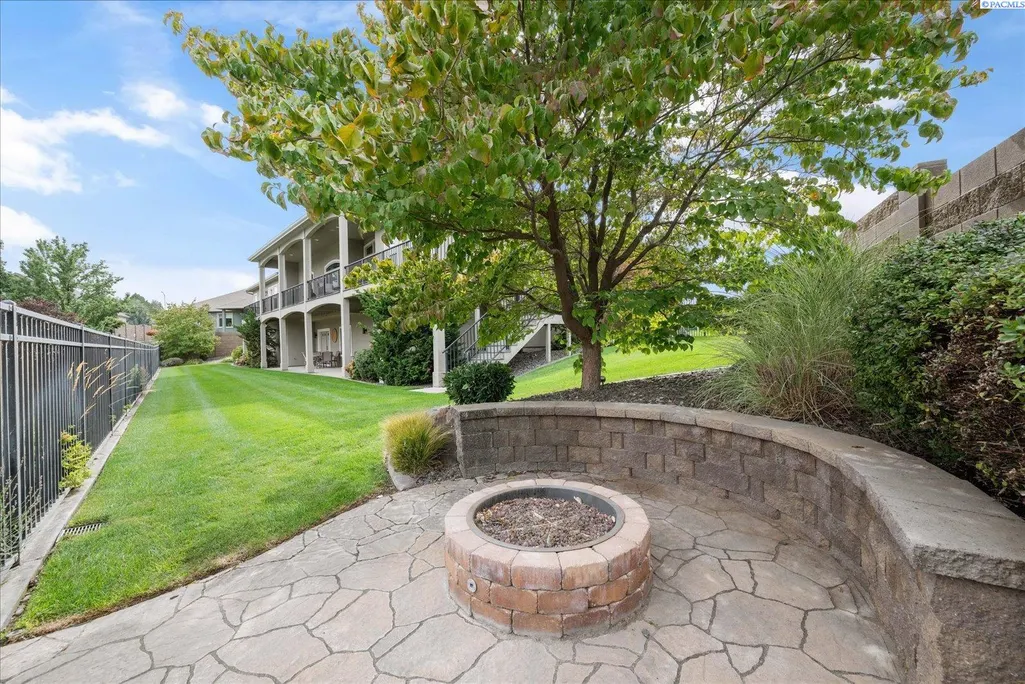
| Inclusions | Gas Fire Pit,washer,dryer |
| Foundation Details | Concrete,Slab,Crawl Space,See Remarks |
| Building Area Total | 4528 |
| Lot Size Acres | 0.28 |
Amenities
- Foreclosure
- Views
- Short Sale
- New Construction
- Adult 55+
- Lease To Own
- No HOA Fees
- Furnished
- Primary On Main
- Air Conditioning
- Seller Finance
- Green
- Fixer Upper
- Horse
- Golf
- Fireplace
- Deck
- Garage
- Basement
- Pool
Property vs Single Family Average in 99336
Price
Taxes
Year Built
Visits
 Canopy MLS® Copyright ©2026 All rights reserved.
 Tri-City Association of REALTORS® All information deemed reliable but not guaranteed. All properties are subject to prior sale, change or withdrawal. Neither listing broker(s) or information provider(s) shall be responsible for any typographical errors, misinformation, misprints and shall be held totally harmless. Listing(s) information is provided for consumer's personal, non-commercial use and may not be used for any purpose other than to identify prospective properties consumers may be interested
