
New Construction


Address
247 N Dewberry Pl, Kennewick, WA
Price
$ 473,850
Property Attributes
- ID#296109
- TypeSingle Family
- Listing Status Active
- CountyBENTON
- CityKennewick
- NeighborhoodKennewick West
- Zip99336
- StyleSite Built-Owned Lot
- Year Built2026
- Price$ 473,850
- Bedrooms3
- Full Bathrooms2
- Half Bathrooms1
- Sqr Footage1926
- Lot Size0.13 Acres
Data Source:
Tri-City AOR
Property Description
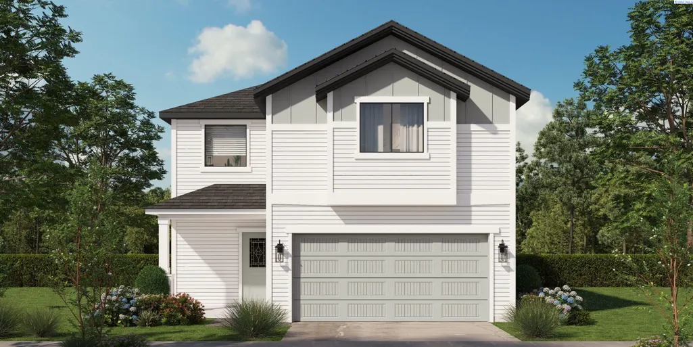
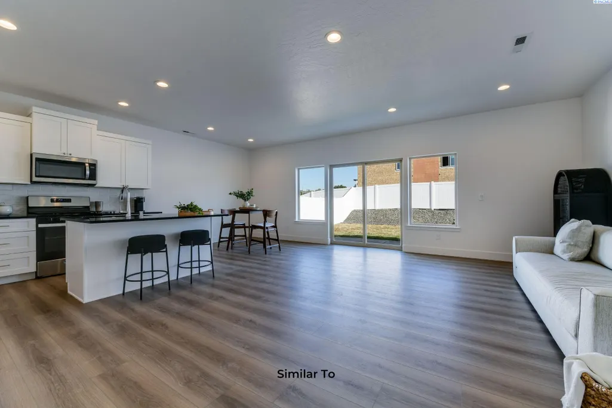
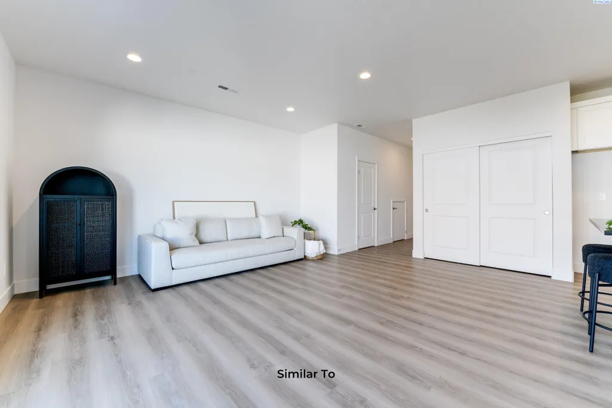
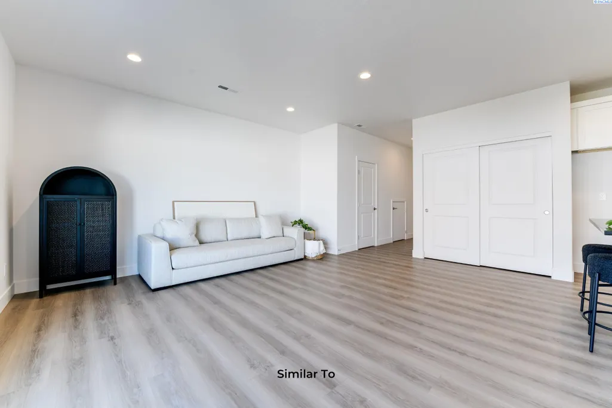
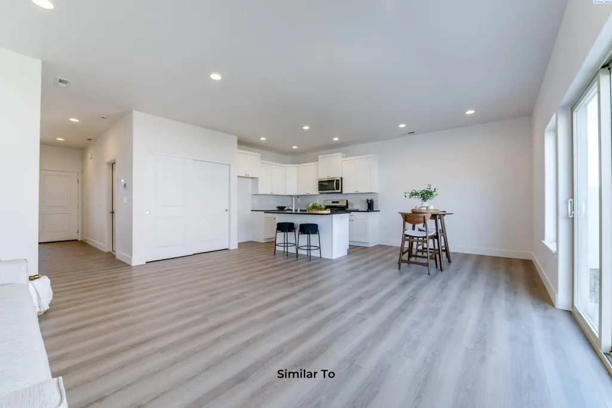
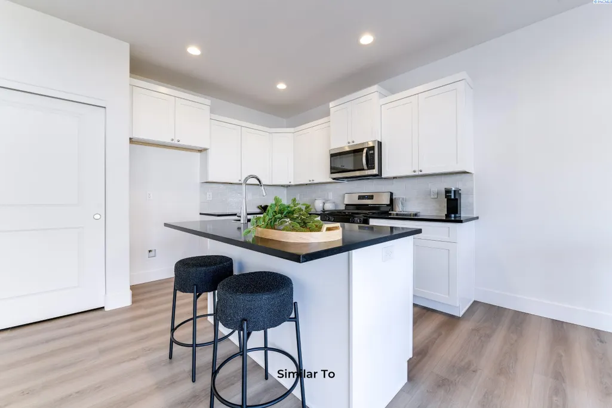
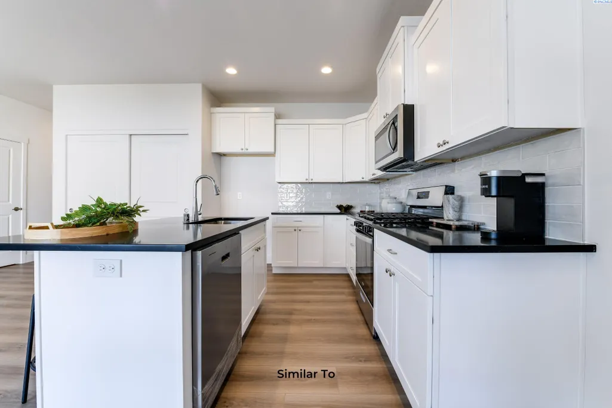
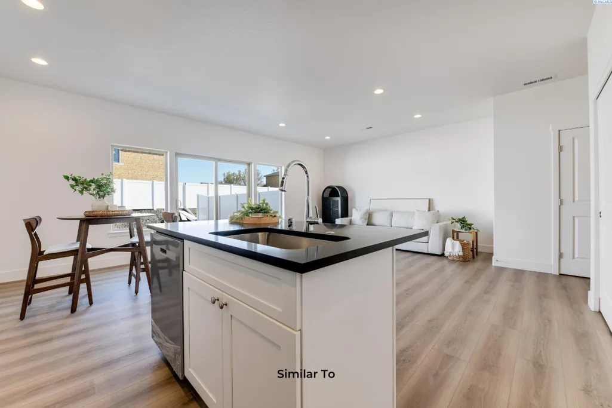
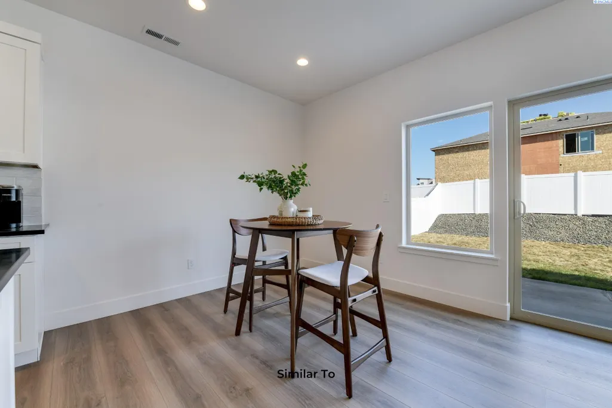
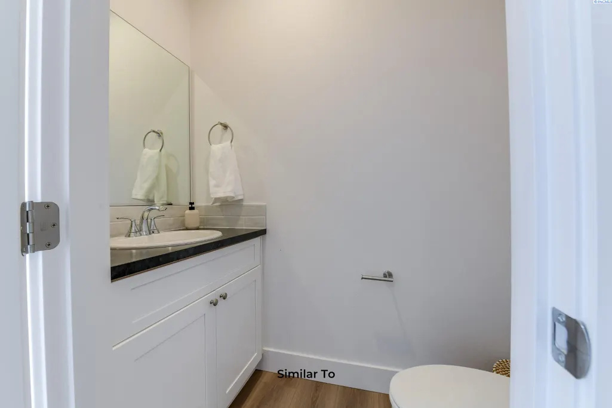
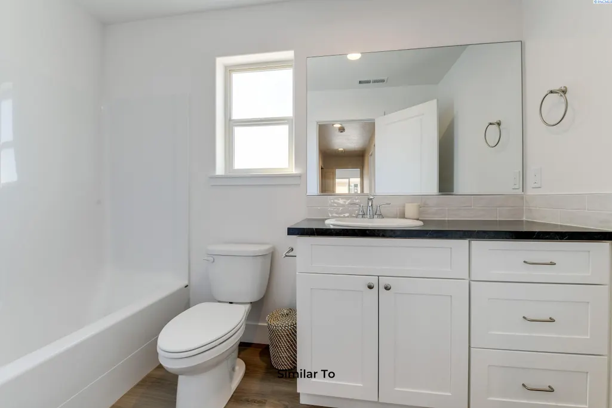
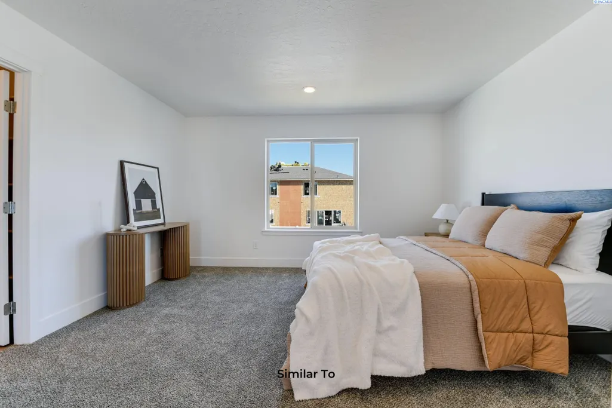
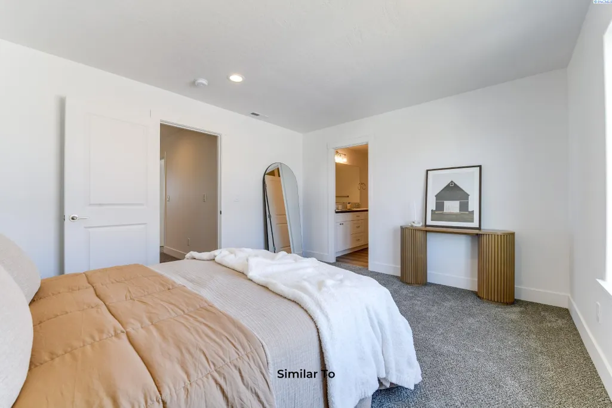
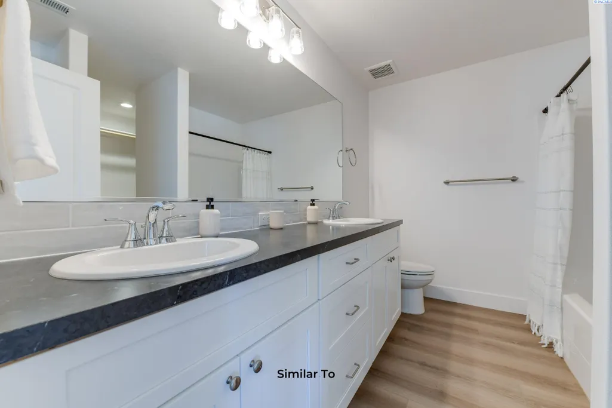
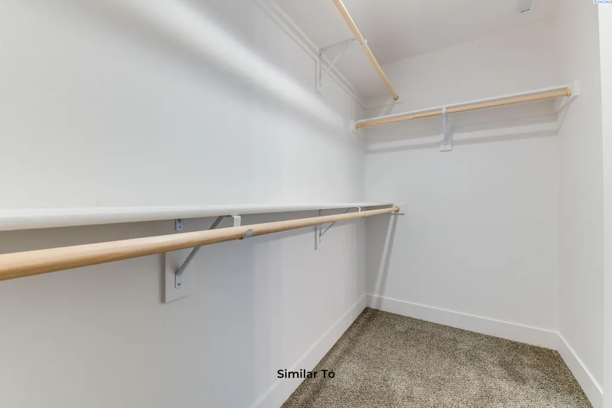
MLS# 296109 Fall Savings Event: Up to $20,000 Buyer Closing Cost Savings available now when you purchase this home with one of our trusted lenders. For full terms, conditions, and details; please ask about the Trusted Lender Incentive. A beautiful Pro Made Townhouse with Hardy Plank Siding. The walkway leads you to the elegant front door. Entry foyer open to spacious great room. The great room opens to the kitchen and dining space. The kitchen includes stainless steel appliances, quality cabinets with soft close doors and drawers, island and 6" backsplash, some are upgraded to full height backsplash. Patio is great for entertaining with easy access to the yard with full yard UGS, full yard landscape and vinyl fencing. Master bedroom with access to the en-suite with shower, vanity, and walk-in closet. Please visit our homes to see what we offer and what sets us apart from other builders in this price point. Exceptional Value, Uncompromised Quality.
| Price History | |
|---|---|
| 9/2/2026 | Listed $473,850 |
General Features
| Living Area | 1926 |
|---|---|
| Sewer | Sewer Connected |
| Heating | Forced Air,Heat Pump,Central |
| Cooling | Forced Air,Central Air,Heat Pump |
| Utilities | Appliances-Electric,Electricity Connected |
| Possession | Closing |
| Roof | Composition |
| Appliances | Dishwasher,Disposal,Microwave,Range/Oven |
| Zoning | Residential |
| HOA Fee | 20.84 |
| Patio/Porch Features | Covered |
| Construction Materials | Cement Board |
| Year Built | 2026 |
| Levels | Two |
| Property Subtype | Site Built-Owned Lot |
| Tax Year | 2025 |
| Parcel Number | 101884100000094 |
| County | Benton |
| New Construction | Yes |
| Property Type | Residential |
| Subdivision Name | Kennewick West |
| Full Baths | 1 |
| Status | Active |
| Directions | 10th Ave to Clearwater Dr to N Dewberry Pl |
| City | Kennewick |
| Lot Size Square Feet | 5632 |
| Builder Name | Pro Made Construction,LLC |
| Standard Status | Active |
| Occupancy Type | Vacant |
| Unit | Clearwater North (Lot 94) |
Interior Features
| Basement | No Basement |
|---|---|
| Flooring | Carpet,Vinyl |
| Fireplace Features | One,Electric,Living Room |
| Window Features | Double Pane Windows,Vinyl Windows |
| Half Baths | 1 |
| 3/4 Baths | 1 |
| Total Bedrooms | 3 |
| Room Type | Bath - Master,Dining - Kitchen/Combo,Room - Great,Walk-In Closet,Foyer,Kitchen Island,Master Bedroom,Pantry,Counters - Granite/Quartz,Laundry |
| Total Baths | 3 |
Exterior Features
| Exterior Amenities | Fenced |
|---|---|
| Parking Features | Attached,2 car,Garage Door Opener |
| Lot Features | Building Restrictions,Homeowners Warranty Included,Located in City Limits,Plat Map - Recorded,Landscaped |
| Water Source | Public |
| Foundation Details | Concrete,Crawl Space |
| Building Area Total | 1926 |
| OwnerPhone | 5095215626 |
| Lot Size Acres | 0.13 |
Amenities
- Foreclosure
- Views
- Short Sale
- New Construction
- Adult 55+
- Lease To Own
- No HOA Fees
- Furnished
- Primary On Main
- Air Conditioning
- Seller Finance
- Green
- Fixer Upper
- Horse
- Golf
- Fireplace
- Deck
- Garage
- Basement
- Pool
Property vs Single Family Average in 99336
Price
Year Built
Visits
 Canopy MLS® Copyright ©2026 All rights reserved.
 Tri-City Association of REALTORS® All information deemed reliable but not guaranteed. All properties are subject to prior sale, change or withdrawal. Neither listing broker(s) or information provider(s) shall be responsible for any typographical errors, misinformation, misprints and shall be held totally harmless. Listing(s) information is provided for consumer's personal, non-commercial use and may not be used for any purpose other than to identify prospective properties consumers may be interested
