



Address
5520 W 28th Ave., Kennewick, WA
Price
$ 639,900
Property Attributes
- ID#295895
- TypeSingle Family
- Listing Status Active
- CountyBENTON
- CityKennewick
- NeighborhoodKennewick SE
- Zip99338
- StyleSite Built-Owned Lot
- Year Built2018
- Taxes$ 4735
- Price$ 639,900
- Bedrooms4
- Full Bathrooms2
- Half Bathrooms1
- Sqr Footage2567
- Lot Size0.22 Acres
Data Source:
Tri-City AOR
Property Description
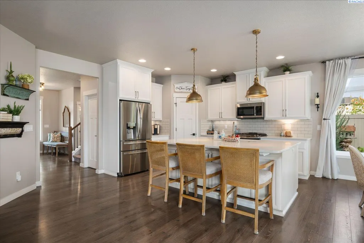
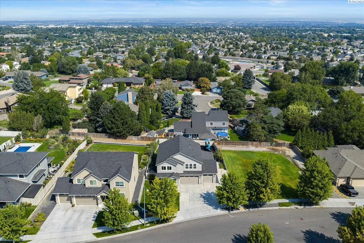
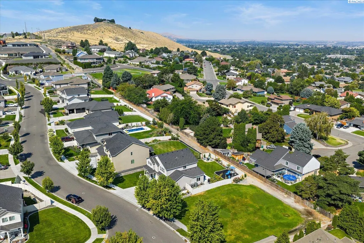
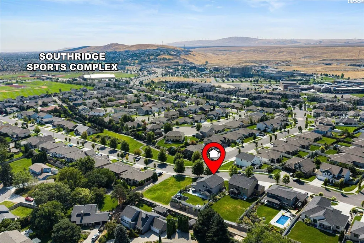
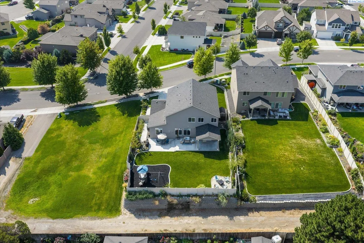
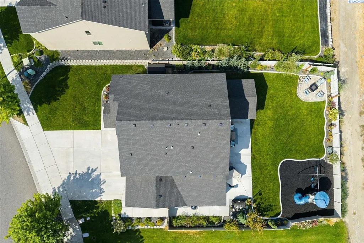
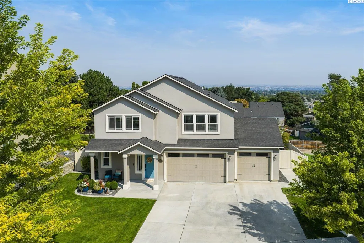
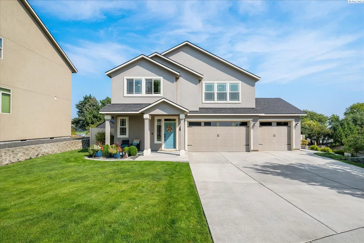
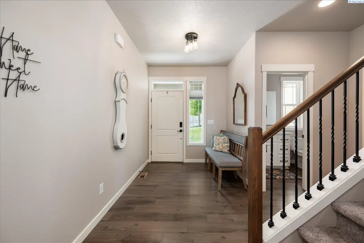
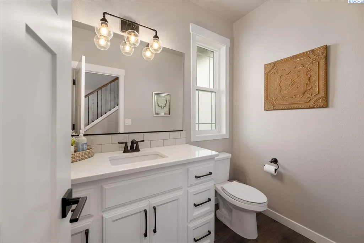
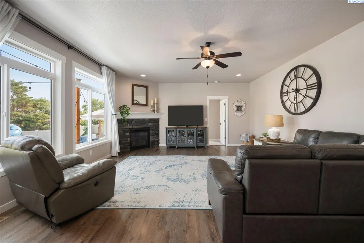
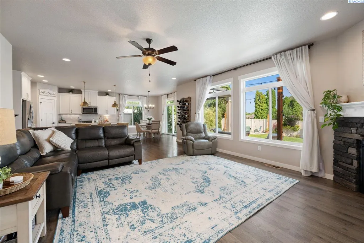
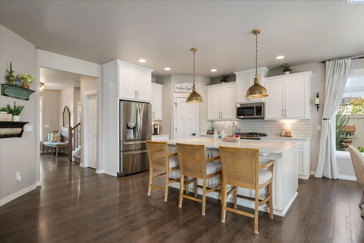
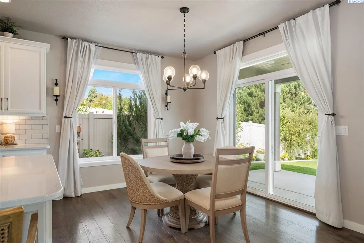
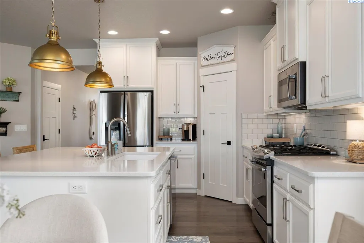
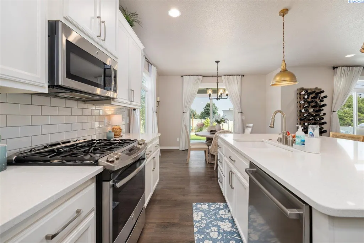
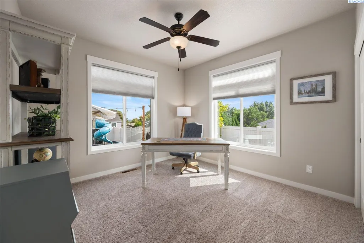
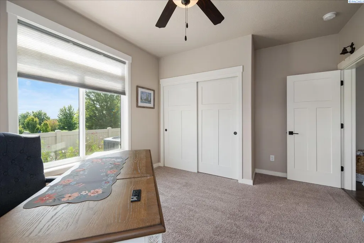
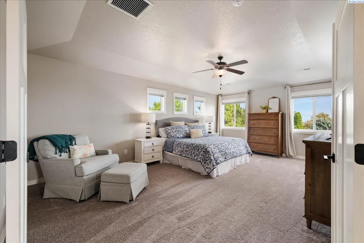
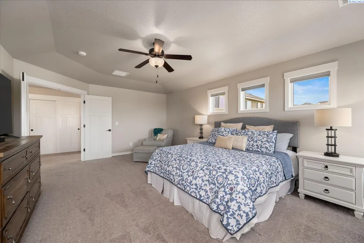
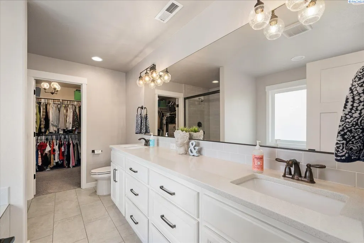
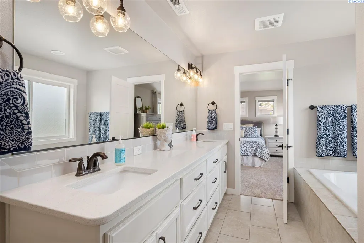
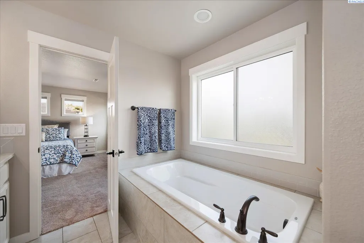
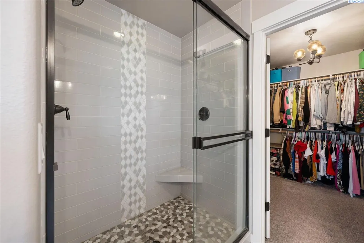
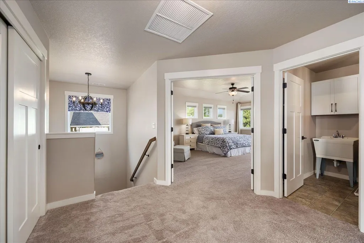
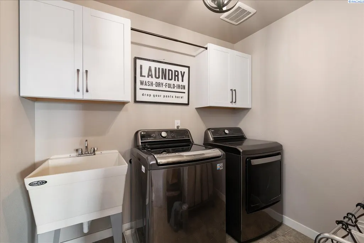
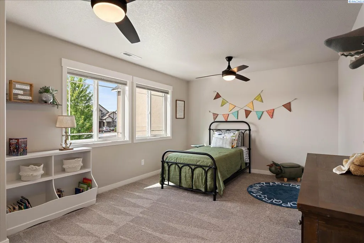
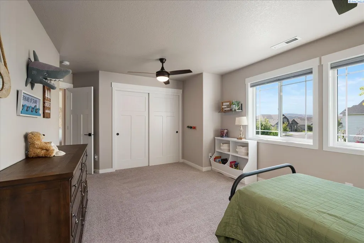
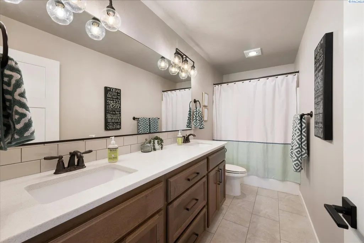
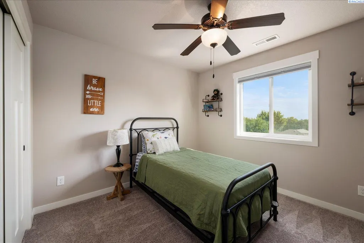
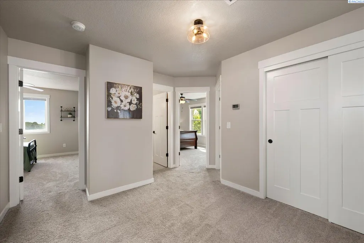
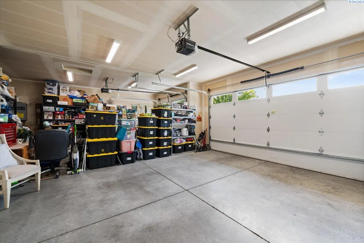
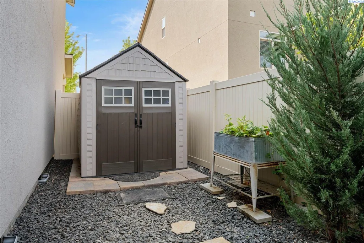
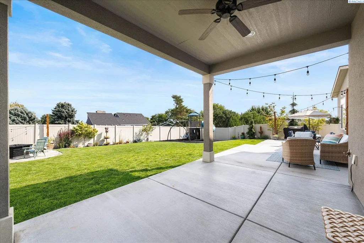
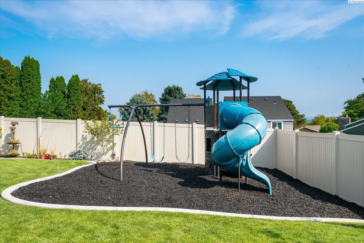
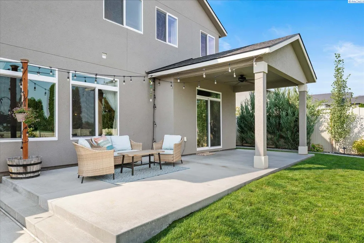
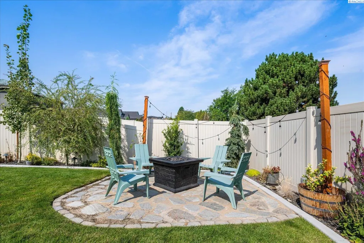
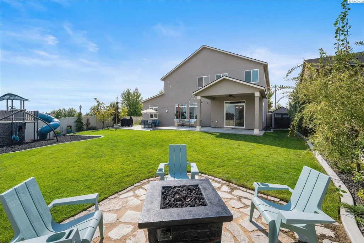
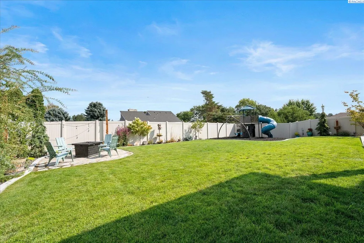
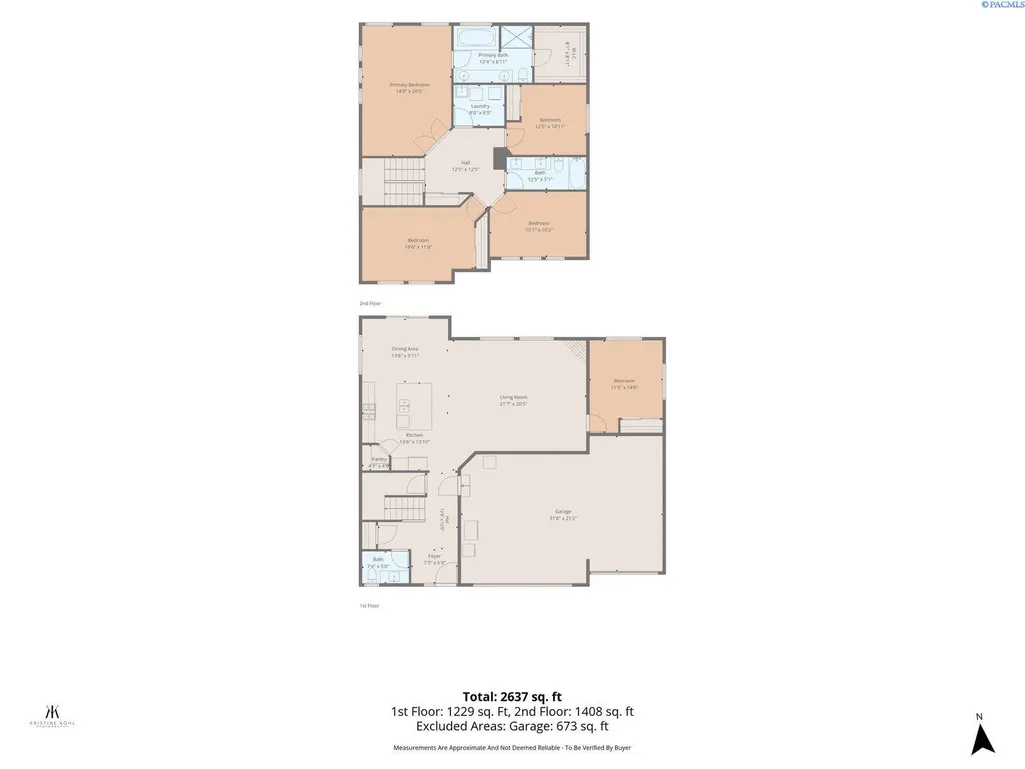
MLS# 295895 Welcome to this beautiful Southridge home! This spacious 2567 sf 2 story offers 4 bedrooms plus a den, 3 bathrooms, and a 3 car garage on a desirable .22 acre lot. Enjoy an open, inviting kitchen featuring a large center island with quartz countertops, and a walk in pantry. The open concept great room is complete with a cozy, gas fireplace. 1 bedroom located on the 1st floor, beyond the great room. 3 bedrooms plus den/office are situated on the 2nd floor. Upstairs, enter the enormous primary suite through french doors. The large bathroom includes dual quartz topped vanity, soaker tub, double shower heads and walk-in closet. Drapes and blinds go with the home. Additionally, this home includes a Ring camera security system.Step out back to a 15' x 11' covered patio, plus additional open patio space, perfect for entertaining or relaxing. The beautifully landscaped backyard includes a playset area surrounded by rubber mulch and curbing. Around the side of the house sits a 5' x 6' storage shed for garden tools or toys. A separate designated sitting area in one corner of the yard perfect for adding a firepit (firepit not included). 4 outdoor power outlets conveniently line the perimeter of the yard. A major bonus is the neighboring lot to the right, which is wide open green space and will not be developed, providing added privacy and a beautiful outlook in this friendly neighborhood! Located in the Kennewick School District with convenient access to shopping, dining, schools, and other amenities.
| Price History | |
|---|---|
| 8/22/2026 | Listed $639,900 |
General Features
| Living Area | 2567 |
|---|---|
| Sewer | Sewer Connected |
| Heating | Heat Pump,Central |
| Cooling | Central Air,Heat Pump |
| Utilities | Appliances-Gas,Cable Connected,Electricity Connected,Natural Gas Connected |
| Possession | Closing |
| Roof | Composition |
| Appliances | Dishwasher,Disposal,Microwave,Range/Oven,Water Heater |
| Zoning | Residential |
| HOA Fee | 47 |
| Patio/Porch Features | Covered,Patio,Porch |
| Construction Materials | Stucco |
| Year Built | 2018 |
| Levels | Two |
| Property Subtype | Site Built-Owned Lot |
| Tax Year | 2026 |
| Parcel Number | 116892050000162 |
| County | Benton |
| New Construction | No |
| Property Type | Residential |
| Subdivision Name | Kennewick SE |
| Full Baths | 2 |
| Status | Active |
| Directions | Hildebrand,Grant,W 28th Ave. |
| City | Kennewick |
| High School District | Kennewick |
| Lot Size Square Feet | 9688 |
| Tax Annual Amount | 4735 |
| Standard Status | Active |
| Occupancy Type | Daniel & Molly Henningsen |
| Unit | Prime Location!! 4 Bed + Den |
Interior Features
| Interior Amenities | Drapes/Blinds,Security System,Ceiling Fan(s),French Doors |
|---|---|
| Basement | No Basement |
| Flooring | Carpet,Laminate,Tile,Wood |
| Fireplace Features | Gas,Insert |
| Window Features | Vinyl Windows |
| Half Baths | 1 |
| Total Bedrooms | 4 |
| Room Type | Bath - Master,Dining - Kitchen/Combo,Den,Room - Family,Walk-In Closet,Foyer,Kitchen Island,Master Bedroom,Pantry,Counters - Granite/Quartz,Laundry |
| Total Baths | 3 |
Exterior Features
| Exterior Amenities | Shed(s),Fenced,Lighting,Irrigation System |
|---|---|
| Parking Features | 3 car |
| Lot Features | Located in City Limits,Landscaped |
| Water Source | Public |
| Foundation Details | Crawl Space |
| Building Area Total | 2567 |
| Lot Size Acres | 0.22 |
Amenities
- Foreclosure
- Views
- Short Sale
- New Construction
- Adult 55+
- Lease To Own
- No HOA Fees
- Furnished
- Primary On Main
- Air Conditioning
- Seller Finance
- Green
- Fixer Upper
- Horse
- Golf
- Fireplace
- Deck
- Garage
- Basement
- Pool
Property vs Single Family Average in 99338
Price
Taxes
Year Built
Visits
 Canopy MLS® Copyright ©2026 All rights reserved.
 Tri-City Association of REALTORS® All information deemed reliable but not guaranteed. All properties are subject to prior sale, change or withdrawal. Neither listing broker(s) or information provider(s) shall be responsible for any typographical errors, misinformation, misprints and shall be held totally harmless. Listing(s) information is provided for consumer's personal, non-commercial use and may not be used for any purpose other than to identify prospective properties consumers may be interested
