
Price Reduction - Water Views - Seller Financing
Address
2923 W Canal Dr, Kennewick, WA
Price
$ 624,000
Property Attributes
- ID#294846
- TypeSingle Family
- Listing Status Active
- CountyBENTON
- CityKennewick
- NeighborhoodHAWTHRN HT
- Zip99336
- StyleSite Built-Owned Lot
- Year Built1961
- Taxes$ 4679
- Price$ 624,000
- Bedrooms5
- Full Bathrooms3
- Half Bathrooms0
- Sqr Footage3680
- Lot Size0.31 Acres
Data Source:
Tri-City AOR
Property Description
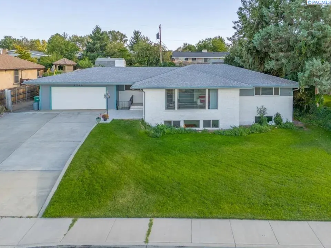
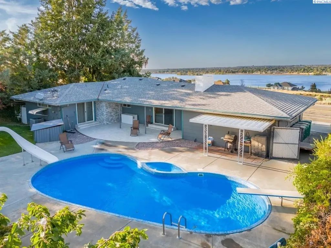
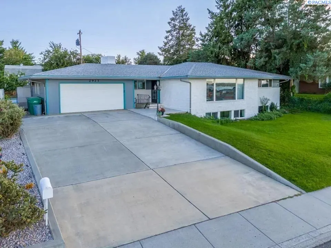
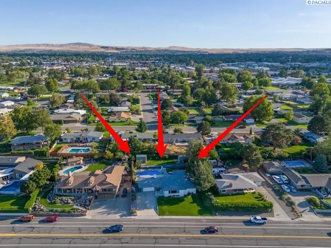
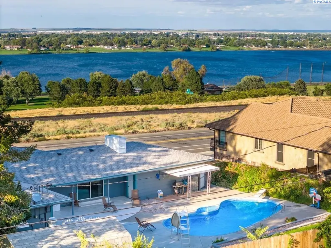
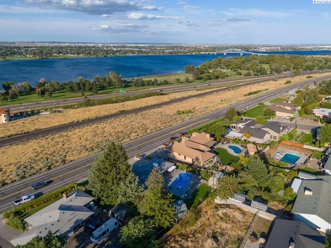
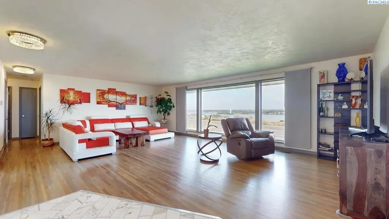
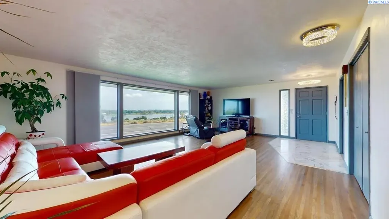
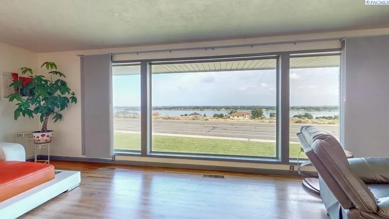
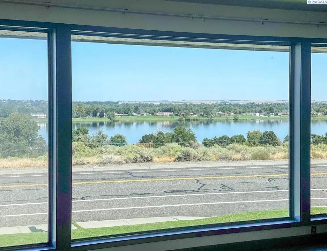
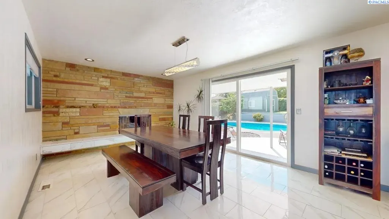
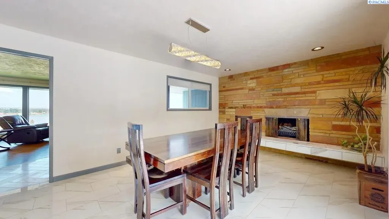
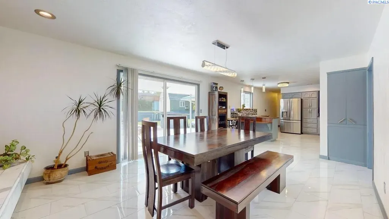
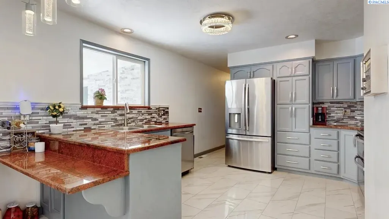
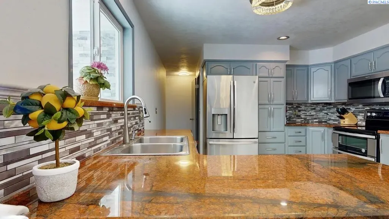
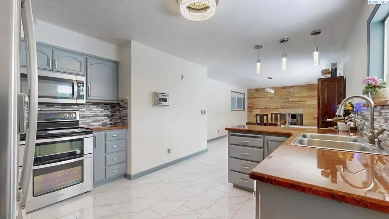
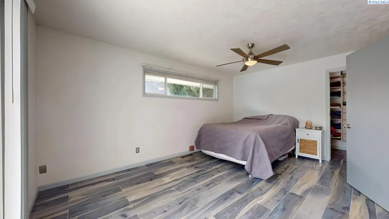
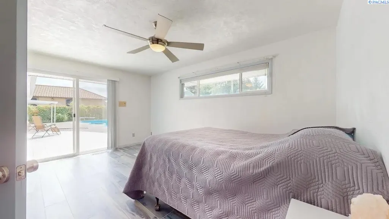
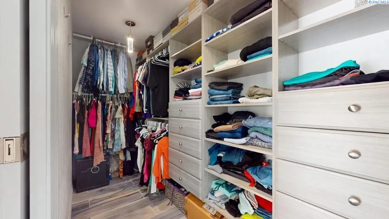
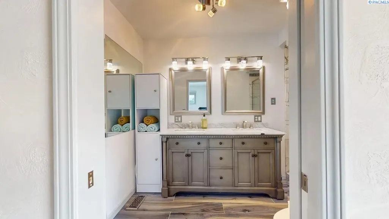
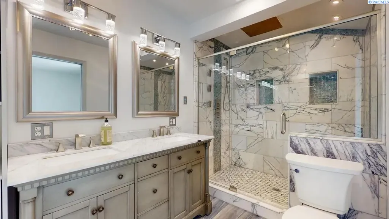
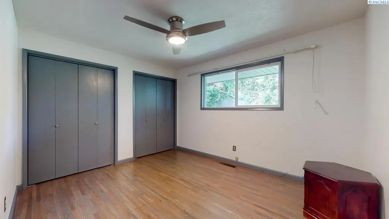
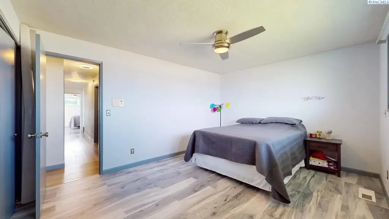
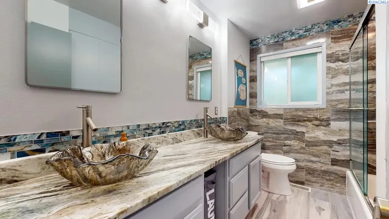
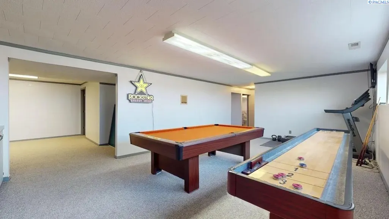
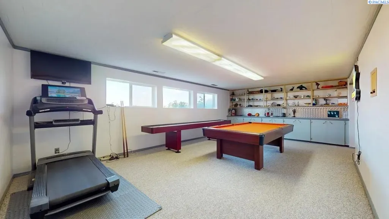
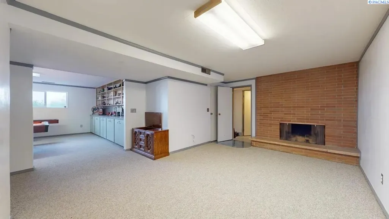
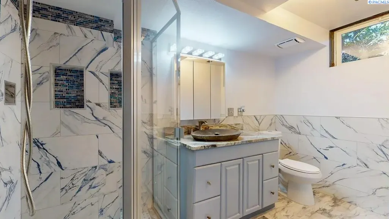
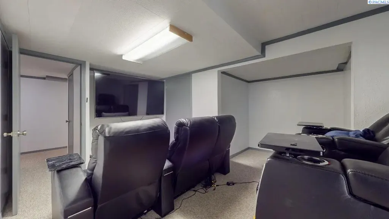
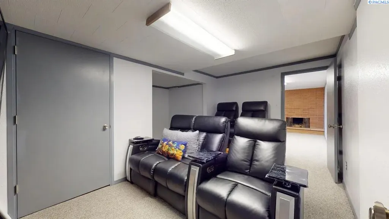
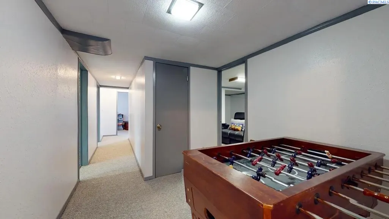
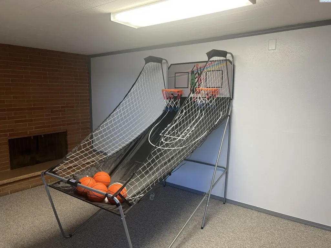
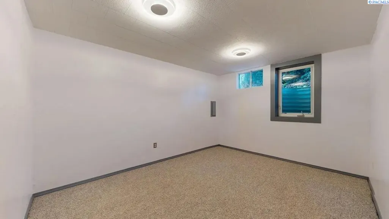
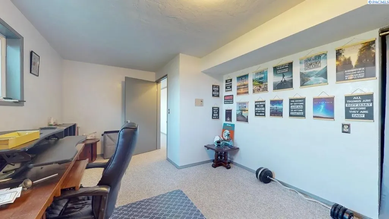
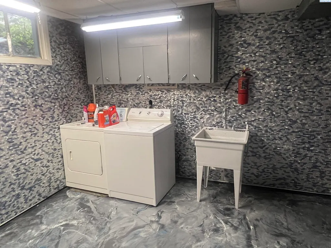
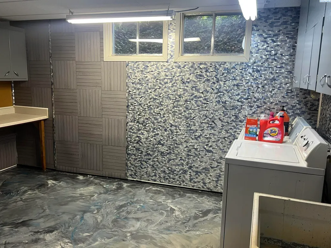
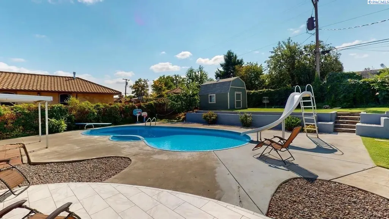
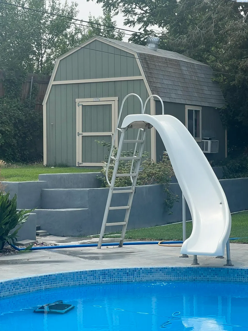
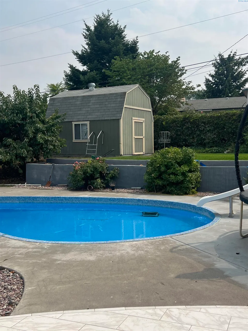
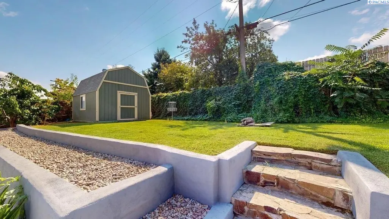
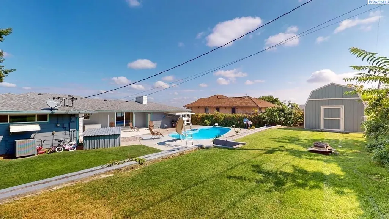
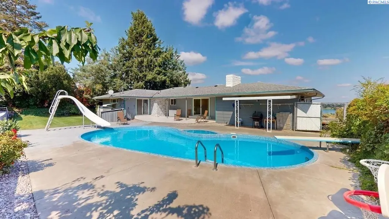
MLS# 294846 MOTIVATED SELLER. ALL REASONABLE OFFERS ENTERTAINED! *$10,000 cash allowance for improvements or upgrades.* Experience one of Kennewick's most distinctive, extensively remodeled homes, ideally situated on Canal Drive with beautiful Columbia River views, front-row seats to the boat races, & spectacular 4th of July fireworks. Offering nearly 3,700 sq ft, this exceptional home features 5 bedrooms, 3 bathrooms, multiple living spaces, & an unmatched combination of comfort, style, & entertainment. Designed for entertaining, the home features a dedicated movie room with reclining electric theater seating, a huge game room, two fireplaces, & a spacious backyard with a 10-foot-deep pool, diving board, slide, and two oversized 160 sq ft storage buildings, one climate-controlled with A/C. Best of all, the pool table, shuffleboard table, foosball table, bank-shot basketball game, & theater seating are all included, making this a true turnkey entertainment destination. There's a bomb shelter downstairs that's perfect for a wine cellar. Inspired by Eastern European design, each room has its own personality while maintaining a cohesive color palette. Rather than repeating identical finishes, carefully selected colors, textures, and materials complement one another, creating warmth, character, & visual interest throughout. The original owner built military helicopter blades in the garage, so there is an electric overhead rail system there to hang/move heavy things back/forth, up/down. Over the past 3-5 years ago, the home has undergone an extensive remodel showcasing premium natural stone throughout, including granite countertops in the kitchen and all three bathrooms, a striking natural stone fireplace, Italian porcelain tile in bedrooms & bathrooms, refinished hardwood floors upstairs, an expanded primary suite with a spa-inspired bath & walk-in closet, resurfaced pool with new glass tile, new roof, new carpet, premium Leggari epoxy flooring in the laundry room, & new front & rear exterior tile. Materials for minor cosmetic tile touch-ups are already on-site. Located in one of the Tri-Cities' most sought-after neighborhoods, enjoy mature landscaping featuring a cherry tree and raspberries, underground timed sprinklers, outstanding neighbors, & the rare opportunity to enjoy river views & community events from your own front yard. More than a house, this is a home built for gathering, celebrating, & creating lifelong memories
| Price History | |
|---|---|
| 7/20/2026 | Listed $649,000 |
| 8/5/2026 | 2$639,000 |
| 8/17/2026 | 1$634,000 |
| 8/25/2026 | 1$629,000 |
| 9/11/2026 | 1$624,000 |
General Features
| Living Area | 3680 |
|---|---|
| Heating | Electric,HEPA Air Filter,Forced Air,See Remarks,Central |
| Cooling | HEPA Air Filter,Forced Air,Central Air |
| Utilities | Appliances-Electric,Cable Connected,Electricity Connected |
| Possession | Closing +,See Remarks |
| Roof | Composition |
| Appliances | Cooktop,Dishwasher,Microwave,Oven,Range/Oven,Water Filter,Water Heater |
| Zoning | Residential |
| Patio/Porch Features | Deck,Covered |
| Pool Features | In Ground |
| Construction Materials | Wood Siding |
| Year Built | 1961 |
| Levels | 1 Story w/Basement |
| Property Subtype | Site Built-Owned Lot |
| Tax Year | 2025 |
| Parcel Number | 134991020001033 |
| County | Benton |
| New Construction | No |
| Property Type | Residential |
| Subdivision Name | HAWTHRN HT |
| Full Baths | 3 |
| Status | Active |
| Directions | N Fisher Street to W. Canal Dr. |
| City | Kennewick |
| High School District | Kennewick |
| Lot Size Square Feet | 13499 |
| Tax Annual Amount | 4679.97 |
| Standard Status | Active |
| Occupancy Type | Scott Hess |
Interior Features
| Interior Amenities | Drapes/Blinds,Ceiling Fan(s) |
|---|---|
| Basement | Outside Entrance,Finished,Full,Inside Entrance,Windows - Egress |
| Flooring | Carpet,Tile,Wood |
| Fireplace Features | Two,Basement |
| Basement (Y/N) | Yes |
| Window Features | Double Pane Windows |
| Total Bedrooms | 5 |
| Room Type | Bath - Master,Breakfast Bar,Dining - Kitchen/Combo,Room - Family,Master - Main Level,Room - Great,Walk-In Closet,Master Bedroom,Pantry,Counters - Granite/Quartz,Laundry,Room - Theater |
| Total Baths | 3 |
Exterior Features
| Exterior Amenities | Shed(s),Workshop,Storage,Fenced |
|---|---|
| Parking Features | Attached,2 car,Garage Door Opener,Workshop in Garage |
| Lot Features | Located in City Limits,Fruit Trees |
| Water Source | Public,Water Available |
| Foundation Details | Concrete |
| Building Area Total | 1827 |
| Lot Dimensions | 135 x 100 |
| OwnerPhone | 509-728-6847 |
| Lot Size Acres | 0.31 |
Amenities
- Foreclosure
- Views
- Short Sale
- New Construction
- Adult 55+
- Lease To Own
- No HOA Fees
- Furnished
- Primary On Main
- Air Conditioning
- Seller Finance
- Green
- Fixer Upper
- Horse
- Golf
- Fireplace
- Deck
- Garage
- Basement
- Pool
Property vs Single Family Average in 99336
Price
Taxes
Year Built
Visits
 Canopy MLS® Copyright ©2026 All rights reserved.
 Tri-City Association of REALTORS® All information deemed reliable but not guaranteed. All properties are subject to prior sale, change or withdrawal. Neither listing broker(s) or information provider(s) shall be responsible for any typographical errors, misinformation, misprints and shall be held totally harmless. Listing(s) information is provided for consumer's personal, non-commercial use and may not be used for any purpose other than to identify prospective properties consumers may be interested
