
Views - Eco Friendly - Adult 55+
Address
3701 S Van Buren Pl, Kennewick, WA
Price
$ 459,900
Property Attributes
- ID#294479
- TypeSingle Family
- Listing Status Active
- CountyBENTON
- CityKennewick
- NeighborhoodTHE VILLAGE AT SOUTHRIDGE
- Zip99338
- StyleSite Built-Owned Lot
- Year Built2022
- Taxes$ 3384
- Price$ 459,900
- Bedrooms3
- Full Bathrooms2
- Half Bathrooms0
- Sqr Footage1499
- Lot Size0.15 Acres
Data Source:
Tri-City AOR
Property Description
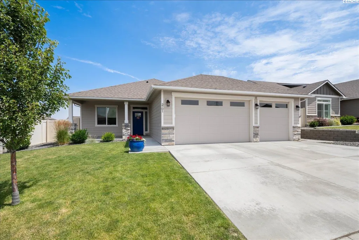
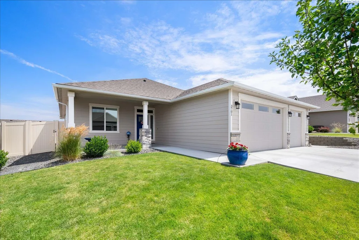
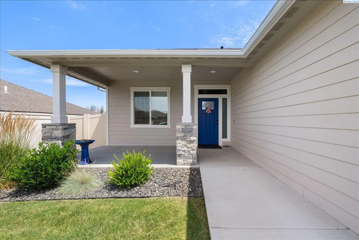
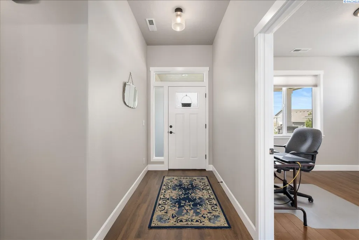
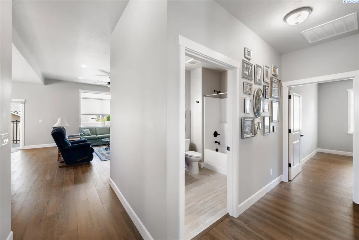
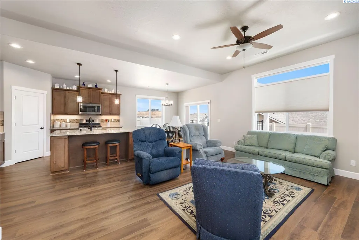
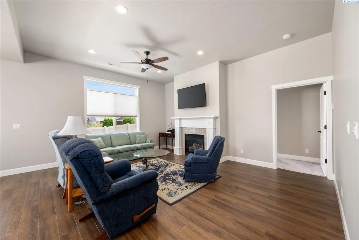
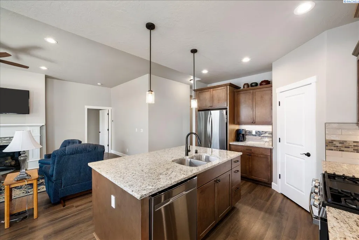
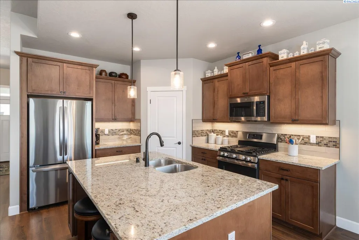
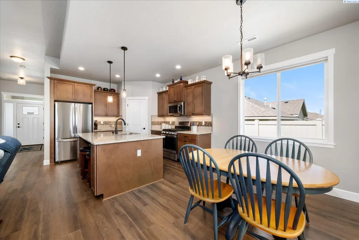
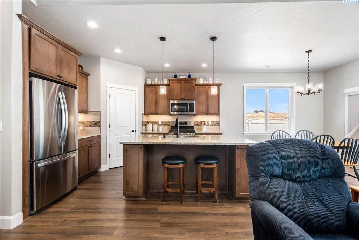
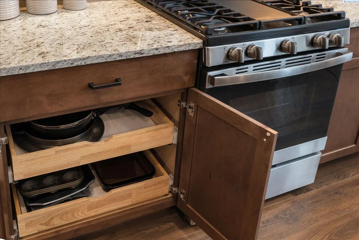
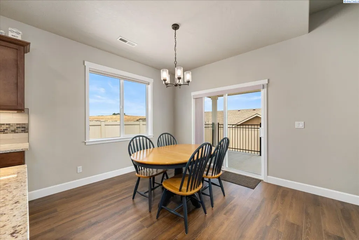
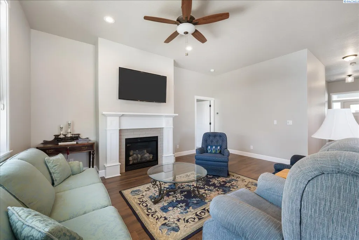
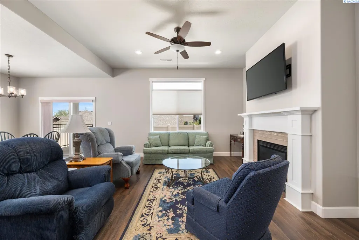
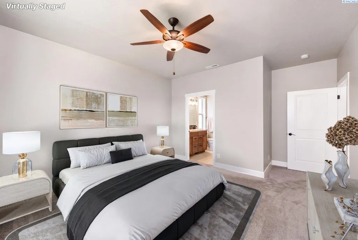
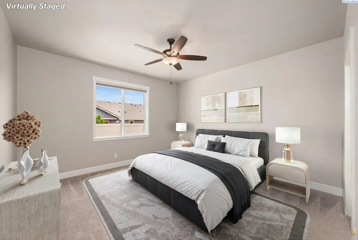
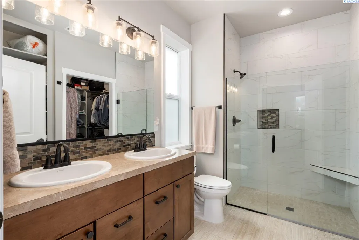
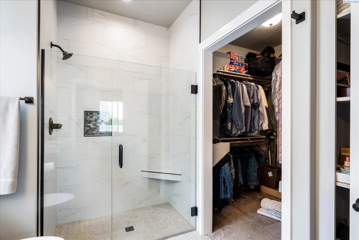
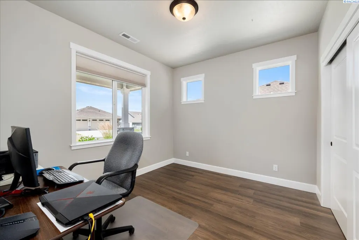
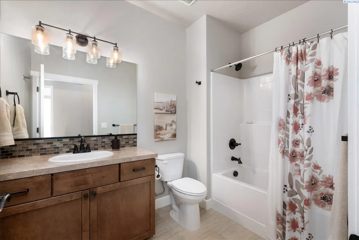
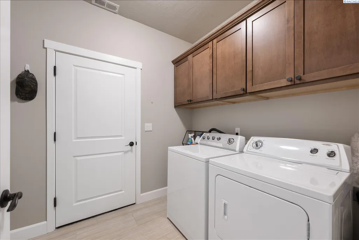
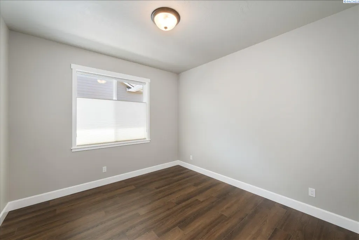
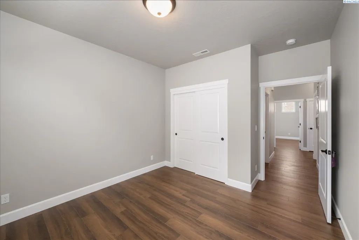
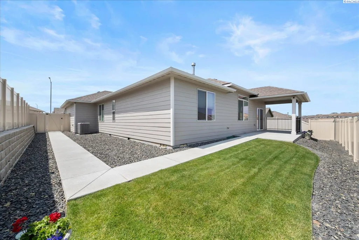
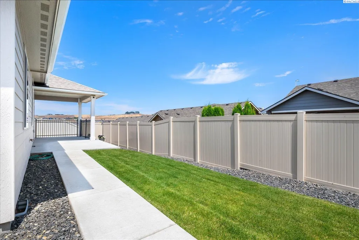
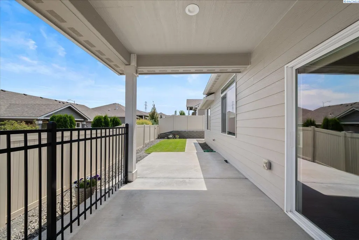
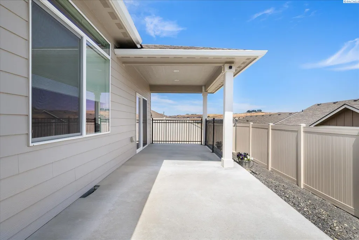
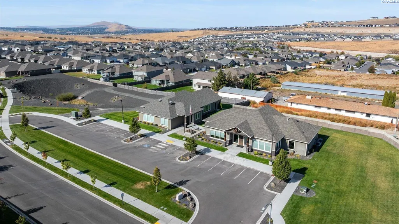
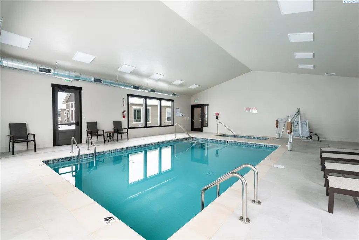
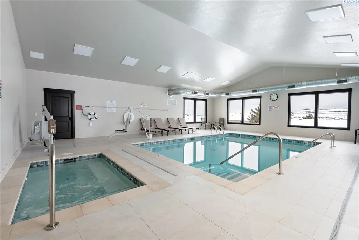
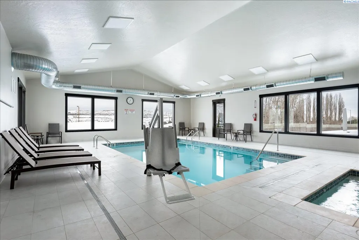
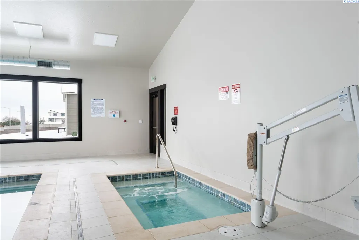
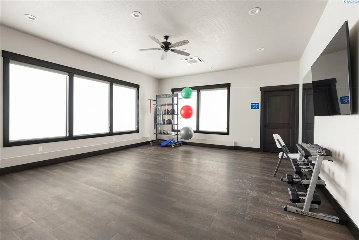
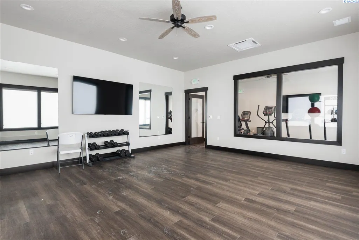
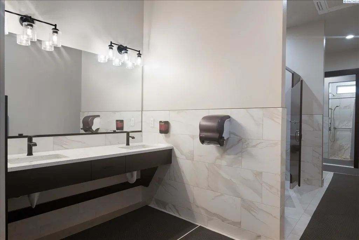
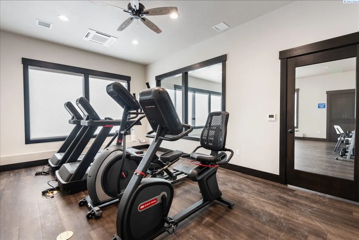
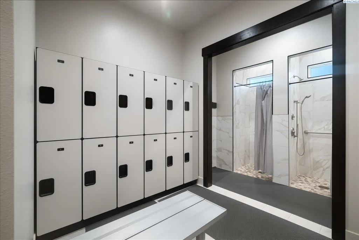
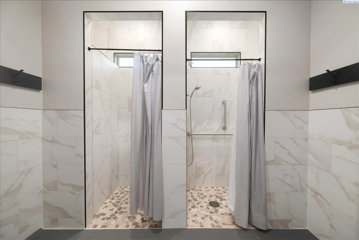
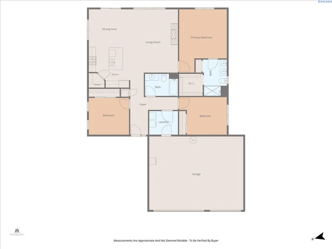
MLS# 294479 Welcome to easy, low-maintenance living in the highly sought after, gated 55+ community of The Village at Southridge. More than just a home, this is a lifestyle! Residents enjoy a beautiful recreation center with gathering spaces and regularly scheduled social events, a fitness center with a heated indoor pool, hot tub, and exercise equipment, a dog park, and the convenience of all lawn maintenance included.Better than new and only lived in part-time, this meticulously maintained home is truly turn-key ready. All window blinds are included, so you can move right in and start enjoying your new home. Thoughtful upgrades include hard-surface flooring throughout the home, with plush carpet only in the primary suite, pull-out drawers in the lower kitchen cabinets, full-length cabinetry in the laundry room, a generously sized pantry, added insulation in the garage ceiling for improved energy efficiency, an expanded concrete patio, and a concrete walkway that extends around the side of the home.The spacious primary suite offers exceptional storage, dual sinks, and a zero-entry walk-in tile shower. The oversized three-car garage provides plenty of room for vehicles, hobbies, and additional storage.Step outside to a spacious covered back patio with peaceful views of the surrounding hills. The home's east-facing backyard allows you to enjoy your morning coffee on the inviting covered front porch and relax in the shade on the back patio during the afternoon. The private setting makes it the perfect place to unwind or entertain.Immaculately cared for and move-in ready, this exceptional home offers quality, comfort, and convenience in one of the Tri-Cities' premier 55+ communities. Come experience everything The Village at Southridge has to offer. Schedule your private tour today!
| Price History | |
|---|---|
| 7/8/2026 | Listed $459,900 |
General Features
| Living Area | 1499 |
|---|---|
| Sewer | Sewer Connected |
| Heating | Forced Air,Heat Pump,Central |
| Cooling | Forced Air,Central Air,Heat Pump |
| Utilities | Appliances-Electric,Cable Connected,Electricity Connected,Natural Gas Connected |
| Possession | Closing |
| Roof | Composition |
| Appliances | Dishwasher,Dryer,Disposal,Microwave,Range/Oven,Refrigerator,Washer,Water Heater |
| Zoning | Residential |
| HOA Fee | 250 |
| Patio/Porch Features | Covered |
| Pool Features | Community,Heated,Indoor,In Ground |
| Construction Materials | Cement Board |
| Year Built | 2022 |
| Levels | One |
| Property Subtype | Site Built-Owned Lot |
| Tax Year | 2026 |
| Parcel Number | 117894110000071 |
| County | Benton |
| New Construction | No |
| Property Type | Residential |
| Subdivision Name | THE VILLAGE AT SOUTHRIDGE |
| Full Baths | 1 |
| Status | Active |
| Directions | Bob Olson Pkwy --- Sherman St. --- Right on W. 38th Ave. --- Right on S. Van Buren Place --- Home is on the right side. |
| City | Kennewick |
| Lot Size Square Feet | 6534 |
| Tax Annual Amount | 3384.02 |
| Virtual Tour | https://view.kkohlphoto.com/3701-S-Van-Buren-Pl/idx |
| Standard Status | Active |
| Occupancy Type | Owner |
| Unit | Resort Style Living in the Village at Southridge |
Interior Features
| Interior Amenities | Drapes/Blinds,Ceiling Fan(s) |
|---|---|
| Flooring | Carpet,Laminate,Tile |
| Fireplace Features | One,Gas,Family Room |
| Window Features | Double Pane Windows,Vinyl Windows |
| 3/4 Baths | 1 |
| Total Bedrooms | 3 |
| Room Type | Bath - Master,Breakfast Bar,Dining - Kitchen/Combo,Master - Main Level,Room - Great,Walk-In Closet,Foyer,Master Bedroom,Pantry,Counters - Granite/Quartz,Counters - Laminate |
| Total Baths | 2 |
Exterior Features
| Exterior Amenities | Fenced,Handicap Access,Irrigation System |
|---|---|
| Parking Features | Attached,Garage Door Opener,3 car |
| Lot Features | Located in City Limits,Landscaped |
| Water Source | Public |
| Inclusions | Fridge,TV,Washer/Dryer |
| Foundation Details | Crawl Space |
| Building Area Total | 1499 |
| Lot Size Acres | 0.15 |
Amenities
- Foreclosure
- Views
- Short Sale
- New Construction
- Adult 55+
- Lease To Own
- No HOA Fees
- Furnished
- Primary On Main
- Air Conditioning
- Seller Finance
- Green
- Fixer Upper
- Horse
- Golf
- Fireplace
- Deck
- Garage
- Basement
- Pool
Property vs Single Family Average in 99338
Price
Taxes
Year Built
Visits
 Canopy MLS® Copyright ©2026 All rights reserved.
 Tri-City Association of REALTORS® All information deemed reliable but not guaranteed. All properties are subject to prior sale, change or withdrawal. Neither listing broker(s) or information provider(s) shall be responsible for any typographical errors, misinformation, misprints and shall be held totally harmless. Listing(s) information is provided for consumer's personal, non-commercial use and may not be used for any purpose other than to identify prospective properties consumers may be interested
