
Price Reduction - New Construction
Address
7142 W 24th Avenue, Kennewick, WA
Price
$ 414,990
Property Attributes
- ID#290974
- TypeSingle Family
- Listing Status Active
- CountyBENTON
- CityKennewick
- NeighborhoodSHERMAN HEIGHTS PH 1
- Zip99338
- StyleSite Built-Owned Lot
- Year Built2026
- Price$ 414,990
- Bedrooms3
- Full Bathrooms2
- Half Bathrooms0
- Sqr Footage1574
- Lot Size0.27 Acres
Data Source:
Tri-City AOR
Property Description
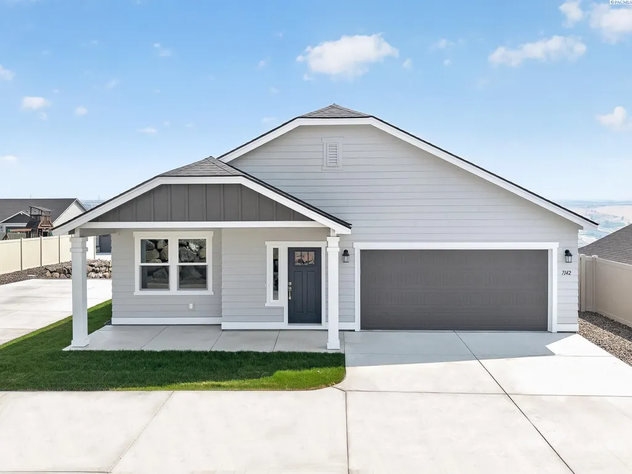
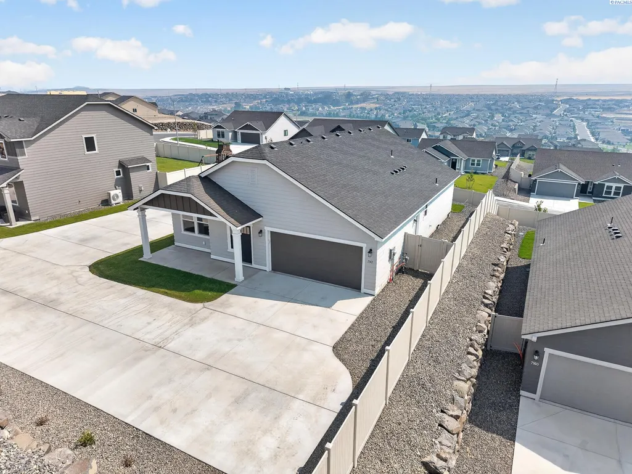
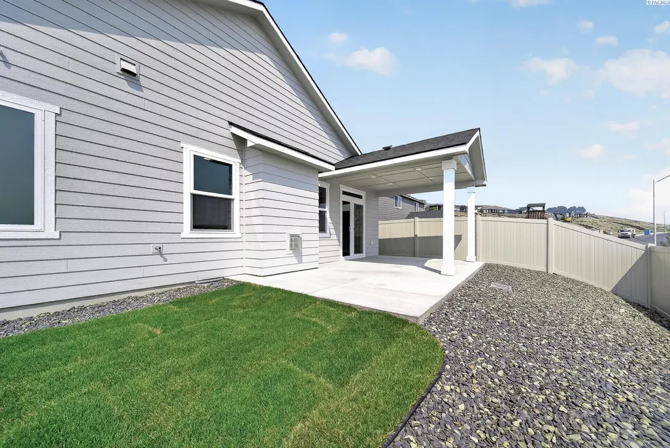
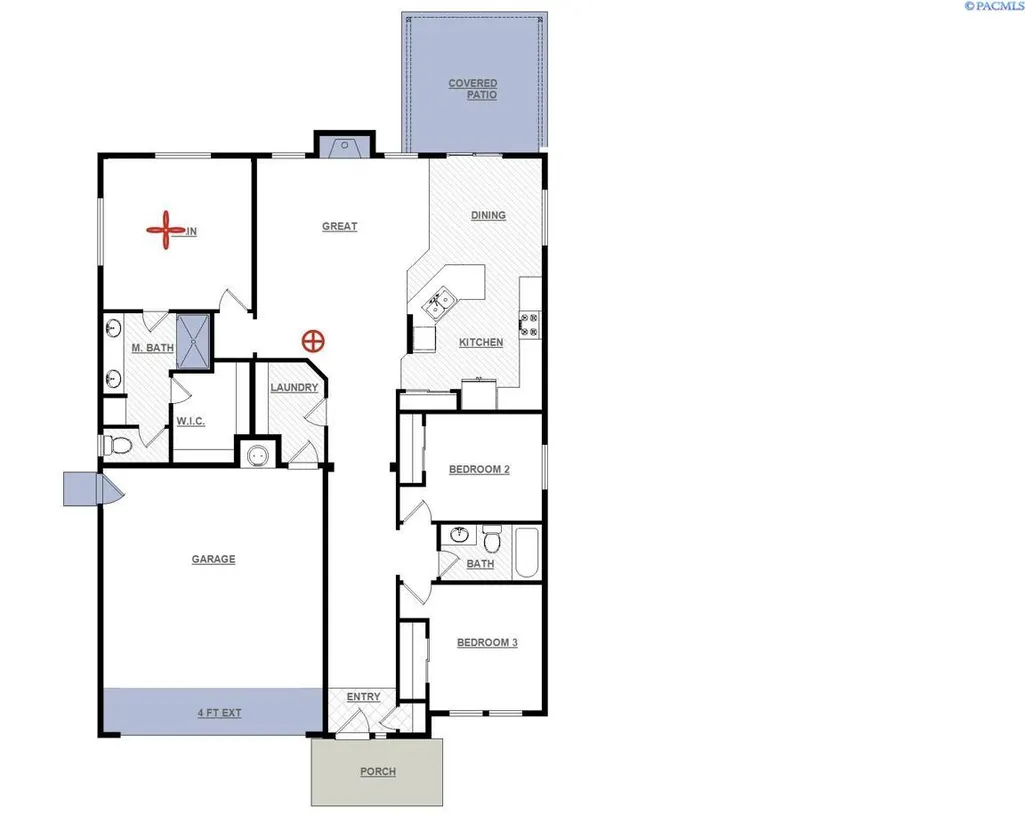
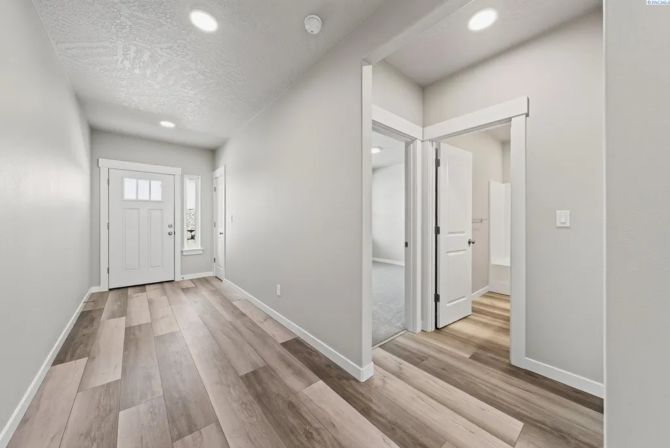
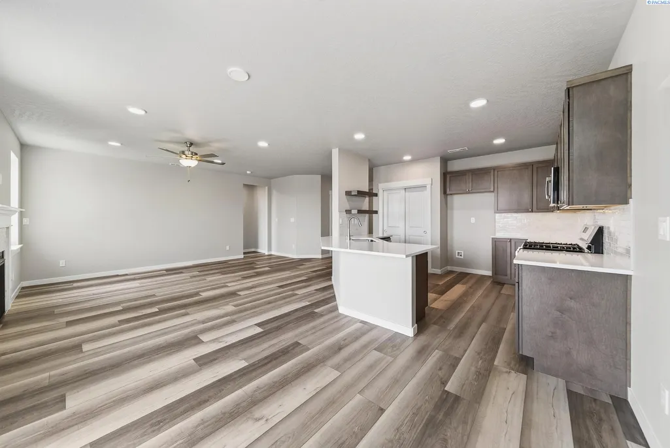
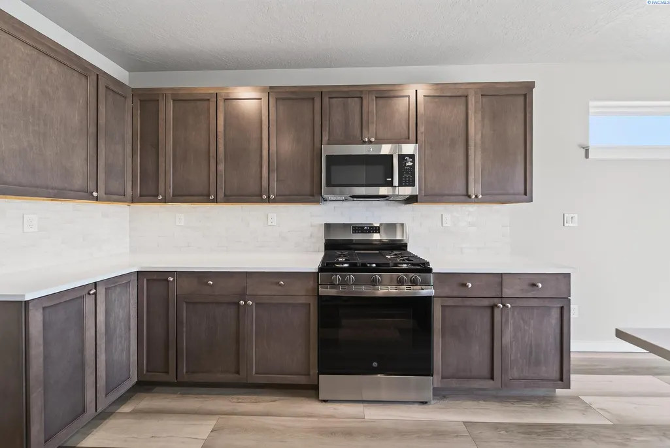
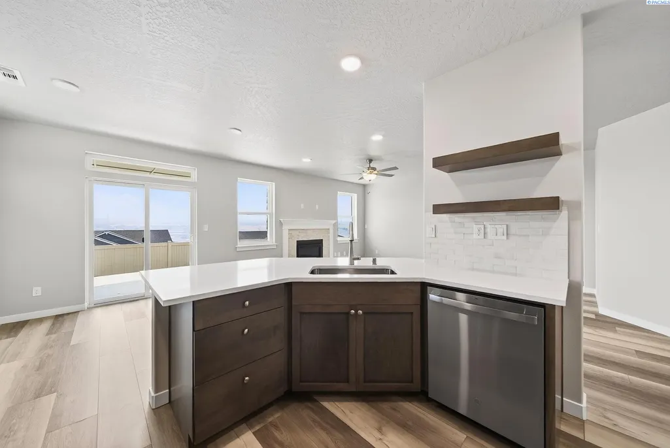
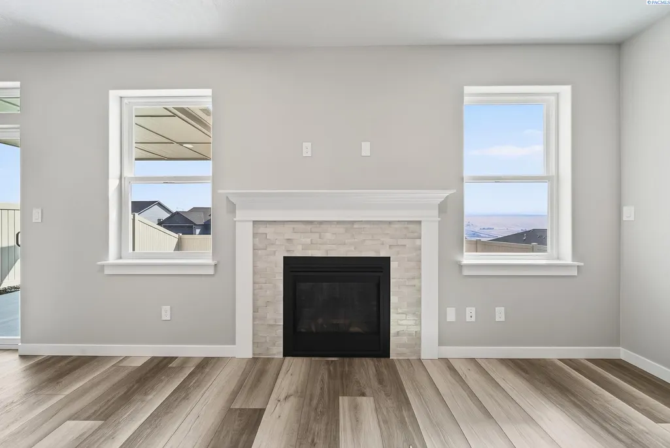
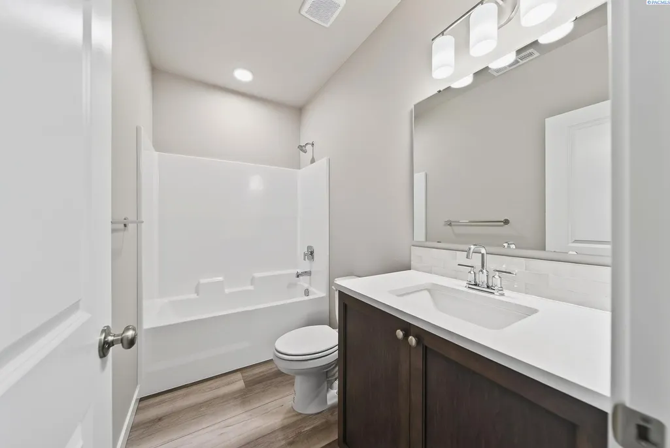
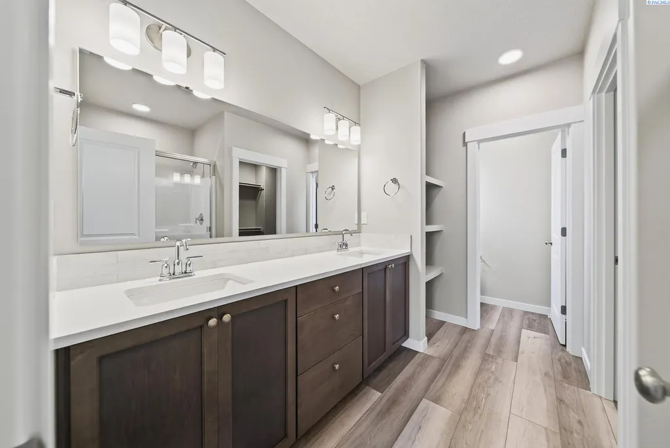
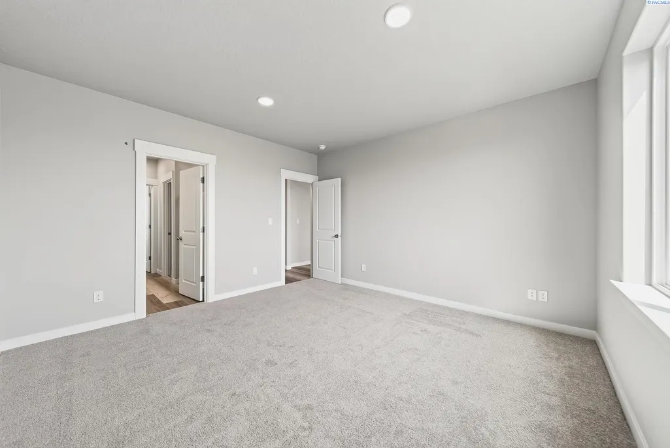
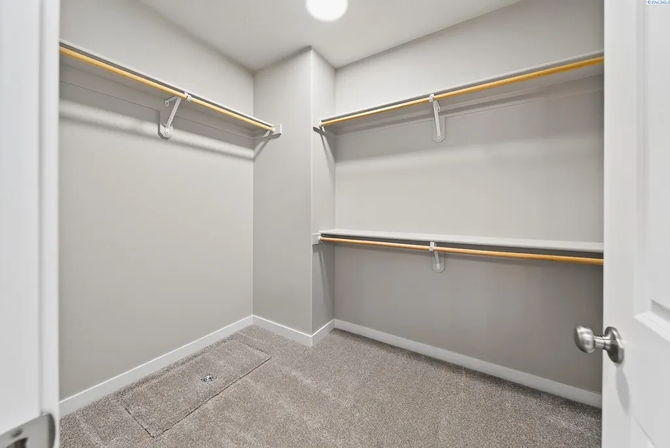
MLS #290974 Call today for details. The 1574 square foot Hudson is an efficiently designed, mid-sized single-level home offering both space and comfort. The open kitchen is a chef’s dream, with counter space galore, plenty of cupboard storage and a breakfast bar. The expansive living room and adjoining dining area complete this eating and entertainment space. The spacious and private main suite boasts a dual vanity bathroom, separate shower and an enormous closet. The other two sizeable bedrooms, share the second bathroom and round out this well-planned home. This home comes complete with professionally landscaped front and back yards, plus full fencing, offering a truly move-in-ready experience from day one.
| Price History | |
|---|---|
| 3/5/2026 | Listed $456,990 |
| 5/13/2026 | 5$434,990 |
| 8/12/2026 | 2$429,990 |
| 8/28/2026 | 4$414,990 |
General Features
| Living Area | 1574 |
|---|---|
| Sewer | Sewer Connected |
| Heating | Electric,Heat Pump,Central |
| Cooling | Central Air,Heat Pump,Electric |
| Utilities | Appliances-Electric,Appliances-Gas,Electricity Connected |
| Possession | Closing |
| Roof | Composition |
| Appliances | Dishwasher,Disposal,Microwave,Range/Oven,Water Heater |
| Zoning | SINGLE FAMILY R |
| HOA Fee | 108 |
| Patio/Porch Features | Covered |
| Construction Materials | Wood Siding,Lap Siding |
| Year Built | 2026 |
| Levels | One |
| Property Subtype | Site Built-Owned Lot |
| Tax Year | 2026 |
| Parcel Number | 108893110000017 |
| County | Benton |
| New Construction | Yes |
| Property Type | Residential |
| Subdivision Name | SHERMAN HEIGHTS PH 1 |
| Full Baths | 2 |
| Status | Active |
| Directions | From 395 N.,Turn left onto Hildebrand,Hildebrand turns into Bob Olsen,and Right onto 27th then a left onto Wilson Street and then a left on 24th Avenue. |
| City | Kennewick |
| High School District | Kennewick |
| Lot Size Square Feet | 11761 |
| Tax Annual Amount | 0.788 |
| Builder Name | Hayden Homes LLC |
| Standard Status | Active |
| Occupancy Type | Vacant |
| Unit | Flash Sale! |
Interior Features
| Interior Amenities | Raised Ceiling(s),Ceiling Fan(s) |
|---|---|
| Basement | No Basement |
| Flooring | Carpet,Vinyl |
| Fireplace Features | One,Gas,Living Room |
| Window Features | Triple Pane Windows,Vinyl Windows |
| Total Bedrooms | 3 |
| Room Type | Bath - Master,Breakfast Bar,Dining - Kitchen/Combo,Dining - Living/Combo,Master - Main Level,Walk-In Closet,Foyer,Pantry,Counters - Granite/Quartz,Counters - Laminate,Laundry |
| Total Baths | 2 |
Exterior Features
| Exterior Amenities | Fenced,Irrigation System |
|---|---|
| Parking Features | Attached,2 car |
| Lot Features | Located in City Limits |
| Water Source | Public |
| Foundation Details | Crawl Space |
| Building Area Total | 1574 |
| Lot Size Acres | 0.27 |
Amenities
- Foreclosure
- Views
- Short Sale
- New Construction
- Adult 55+
- Lease To Own
- No HOA Fees
- Furnished
- Primary On Main
- Air Conditioning
- Seller Finance
- Green
- Fixer Upper
- Horse
- Golf
- Fireplace
- Deck
- Garage
- Basement
- Pool
Property vs Single Family Average in 99338
Price
Year Built
Visits
 Canopy MLS® Copyright ©2026 All rights reserved.
 Tri-City Association of REALTORS® All information deemed reliable but not guaranteed. All properties are subject to prior sale, change or withdrawal. Neither listing broker(s) or information provider(s) shall be responsible for any typographical errors, misinformation, misprints and shall be held totally harmless. Listing(s) information is provided for consumer's personal, non-commercial use and may not be used for any purpose other than to identify prospective properties consumers may be interested
